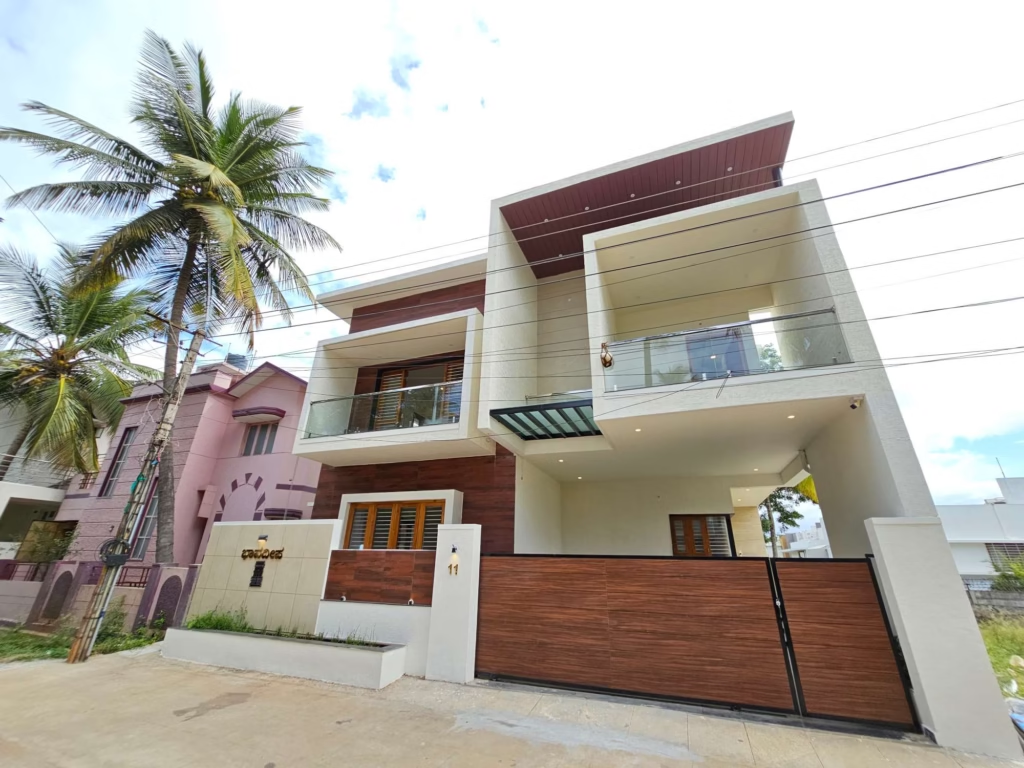
Vastu Shastra is part of almost every home construction conversation in Mysore. It comes up during plot selection, floor plan design, kitchen placement, and even the direction the main door faces. Yet for most families, Vastu remains a source of confusion — either followed blindly, dismissed entirely, or used as a reason to make expensive structural changes mid-construction.
This guide takes a practical position: Vastu principles that align with good design and climate logic are worth following. Those that conflict with your plot’s practical constraints or require expensive structural compromises deserve honest evaluation.
If you are building a home in Mysore in 2026, here is what Vastu actually recommends, what the reasoning behind it is, and where you can apply it without cost or compromise.
What Is Vastu Shastra — The Practical Foundation
Vastu Shastra is a traditional Indian system of architecture and spatial arrangement that dates back thousands of years. Its core logic is grounded in the relationship between a building, the cardinal directions, the movement of the sun, the flow of natural air, and the wellbeing of the people who live within it.

Much of what Vastu recommends — cross-ventilation, morning sunlight in the kitchen, sleeping with the head toward the south, heavy storage in the south and west — has a sound practical basis in climate science, sleep physiology, and environmental comfort. These principles work regardless of whether you believe in the spiritual dimension of Vastu or not.
Where Vastu becomes problematic is when consultants recommend demolishing a nearly-completed wall, moving a staircase, or rejecting a well-located plot because of a minor directional issue — at enormous cost and sometimes no practical benefit.
For your Mysore home, follow Vastu where it costs nothing. Evaluate carefully where it costs something. And always ask: what is the actual logic behind this recommendation?
Plot Selection — Vastu for Sites in Mysore
If you are still in the process of selecting a plot in Mysore, Vastu offers clear guidance on what to look for. These principles also align with common-sense site selection.
Preferred Plot Shapes
Square or rectangular plots are considered ideal in Vastu — and practically, they offer the most efficient use of FAR (Floor Area Ratio) allowed under MUDA norms. Irregular or L-shaped plots create awkward corners that waste buildable area.
Extended northeast corner (Ishan corner) — a plot that has a slight extension in the northeast is considered auspicious and is also practically beneficial because the northeast receives the most desirable morning light in South Indian climates.
Avoid plots that are wider at the back than the front (tapering toward the road), plots with a significant slope downward toward the south or west, and plots immediately adjacent to a T-junction where a road directly faces your main entrance.
Road Facing Direction in Mysore
| Road Facing | Vastu Assessment | Practical Note |
|---|---|---|
| North-facing | Highly favourable | Morning light enters from east side; excellent for most room layouts |
| East-facing | Very favourable | Direct morning sunlight; best for health and natural ventilation |
| South-facing | Needs careful planning | Afternoon sun can cause heat; manageable with proper design |
| West-facing | Acceptable | Afternoon sun; design kitchen and living away from west wall |
Important for Mysore: Mysore’s climate is relatively mild compared to coastal or northern cities, which means south and west-facing plots are more manageable here than in, say, Chennai or Delhi. A well-designed south-facing home in Mysore with proper window placement and adequate overhangs performs well in practice.
Main Entrance Direction — The Most Asked Question
The main entrance is the single most discussed Vastu topic in Mysore. The short answer: north, northeast, and east-facing entrances are preferred. South-facing entrances require specific placement. West is neutral.
Vastu divides each direction into specific pada (divisions) and prescribes which divisions within each direction are auspicious for the main entrance. For practical purposes:
- East-facing entrance: Ideal. Morning light enters the home as you open the door. Traditionally associated with health and prosperity.
- North-facing entrance: Excellent. Aligns with Kubera (the direction of wealth) in Vastu tradition. Also practically good — north-facing rooms stay cooler in Mysore’s climate.
- Northeast entrance: Very auspicious. The Ishan corner in Vastu is considered sacred and open. In practice, a northeast entrance allows morning light from two directions.
- South-facing entrance: Requires careful placement within the south wall. Vastu recommends placing the entrance slightly to the east of center on a south wall, not at the extreme southwest corner. This is achievable on most south-facing plots.
- West-facing entrance: Generally acceptable. The afternoon sun directly into the entrance can be warm — a deep porch or portico manages this.
For Mysore homeowners on south-facing plots: Do not panic. A skilled architect who understands both Vastu and MUDA setback requirements can place your entrance in a favourable position on the south wall without compromising the overall floor plan. Zenith Construction’s team handles this routinely.
Room-by-Room Vastu Guide
Master Bedroom
Preferred direction: Southwest corner of the home is considered the strongest, most stable zone in Vastu — appropriate for the head of the household’s bedroom.
Sleeping position: Head toward the south or east is strongly recommended. Sleeping with the head to the north — pointing toward the Earth’s magnetic south pole — is the one Vastu principle most strongly backed by sleep science. The human body’s magnetic field interacts with the Earth’s field; south-pointing orientation is associated with better sleep quality.
What to avoid: Northeast corner for the master bedroom (Vastu reserves this for open, light spaces or the pooja room). Also avoid placing the master bed directly under a beam — this is both a Vastu and a psychological comfort principle.
Practical application in Mysore: On a standard 30×40 or 40×60 plot, placing the master bedroom in the southwest is almost always structurally feasible and does not add any cost.
Children’s Bedroom
Preferred direction: Northwest or west is suitable for children’s rooms. North is also acceptable. The northwest is associated with movement and transition in Vastu — appropriate for growing children.
Study direction: Children should ideally face east or north while studying. This is easily achieved by simply positioning the study desk appropriately within the room, regardless of which corner the room occupies.
Guest Bedroom
Preferred direction: Northwest. The northwest is associated with guests and temporary stays in Vastu tradition — a principle that maps neatly to practical floor planning on most Mysore plots.
Kitchen Vastu
The kitchen receives more Vastu attention than almost any other room, and here the traditional principles have particularly strong practical logic.
Preferred location: Southeast corner of the home — the Agni (fire) corner. In the southeast, the kitchen benefits from morning light (east) and the cook faces east while working, which is considered auspicious. More practically, a southeast kitchen means cooking odours and smoke disperse toward the east and south with prevailing wind patterns.
Second option: Northwest. This also works practically — the kitchen is away from the main living areas and morning sun still reaches it.
What to avoid: Kitchen in the northeast (the sacred Ishan corner) or directly sharing a wall with the toilet. Both of these are strongly recommended against in Vastu, and both also have practical hygiene and spatial logic behind them.
Placement of the Cooking Platform (Hob/Stove)
- The cooking platform should ideally be on the east wall so the cook faces east
- The stove should not be directly in front of the entrance to the kitchen — this is a Vastu principle that also makes practical sense (no one should walk directly into an active cooking area)
- Keep the water source (sink) and fire source (stove) on opposite sides of the kitchen — Vastu’s water-fire separation principle also prevents drainage and heat from interfering with each other
For Mysore homes: In our experience designing homes across JP Nagar, Vijayanagar, Hebbal, and Bogadi, a southeast kitchen is achievable on most standard plots without requiring any structural compromise. When a client’s plot makes the southeast kitchen difficult, we design the northwest option and position the cooking platform so the cook faces east or north — achieving the core Vastu intent within the practical constraint.
Master Bedroom Vastu
(See room-by-room section above for full detail)
Key Vastu rules for the master bedroom:
- Southwest placement in the home
- Head toward south or east while sleeping
- No mirror directly facing the bed (Vastu principle — also reduces sleep disturbance from reflections)
- No toilet sharing the north or east wall of the master bedroom
- Wardrobe on the south or west wall, not the north or east
Pooja Room Vastu
The pooja room is one of the clearest Vastu priorities in a Mysore home.
Preferred location: Northeast corner — the Ishan corner. This is the most strongly recommended placement in all Vastu texts, and it has a beautiful practical logic: the northeast receives the first light of the morning sun. Starting prayer in a space that is bathed in fresh morning light is a design decision that works on every level.
Idol/image facing: The deity should face west or east, so the worshipper faces east or west respectively. Avoid placing deities facing south.
Height: The pooja room or niche should ideally be at eye level or slightly below — not high above the head or very low near the ground.
Door: The pooja room should ideally have a wooden door that can be kept closed, and the threshold (doorstep) should be slightly raised — a traditional and practical feature that prevents dust from entering.
What to avoid: Pooja room under the staircase (a very common space-saving compromise that Vastu strongly discourages, and which also creates a low ceiling and cramped feeling that conflicts with the reverence the space is meant to create), pooja room adjacent to or sharing a wall with the toilet, and pooja room in the south direction.
Bathroom and Toilet Vastu
Vastu is specific about where water waste spaces should not be placed:
Avoid toilets in: Northeast (Ishan corner), directly north, or directly east. These directions are associated with positive energy and fresh morning light — toilets disrupt both.
Preferred locations: Northwest or west for toilets. South is also acceptable.
For attached bathrooms: The toilet and wet area should be in the west or northwest portion of the bathroom, while the shower area can be toward the east or north.
Practical reality for Mysore plots: On smaller plots (20×30 or 30×40), achieving perfect Vastu toilet placement for every bathroom is challenging. In these cases, the priority is: ensure the master bathroom toilet is not in the northeast, and the main pooja room does not share a wall with any toilet. These two rules cover the most significant Vastu concerns.
Staircase Vastu
Preferred location: South, west, or southwest of the home. Staircases in these directions are considered to add stability and keep the lighter, more positive northeast zone free.
What to avoid: Staircase in the northeast or center (Brahmasthan) of the home. A central staircase cuts through the heart of the building, which is both a Vastu concern and a practical floor-planning inefficiency on most Mysore plots.
Clockwise direction: Vastu recommends staircases that turn clockwise as you ascend (when viewed from above). This is also the ergonomically natural direction for most right-handed people.
Odd number of steps: Traditional Vastu recommends an odd total number of steps. This is simple to achieve during design with no additional cost.
Vastu for Windows and Ventilation in Mysore’s Climate
This is where Vastu and climate science are most closely aligned — and where following Vastu principles delivers the most tangible daily benefit for Mysore homeowners.
More openings on north and east walls: Vastu strongly recommends more and larger windows on the north and east sides. This directly corresponds to best-practice climate design for South India — morning light (east) is cool and beneficial, north light is consistent and glare-free. Afternoon sun from the west and south is avoided through fewer or smaller openings on those walls.
Cross-ventilation: Vastu’s emphasis on flow between the north/east and south/west through the home creates natural cross-ventilation — which, in Mysore’s climate, reduces dependence on air conditioning and improves indoor air quality.
Height of windows: Vastu recommends windows higher than door height where possible. This allows hot air (which rises) to escape efficiently while keeping cooler air circulating at occupant level.
When Your Plot Doesn’t Allow Perfect Vastu
Most plots in Mysore — particularly in established areas like Vijayanagar, Kuvempunagar, and JP Nagar — have specific road orientations, neighbour constraints, and MUDA setback requirements that make perfect Vastu compliance impossible.
The practical approach:
Follow the high-priority principles that cost nothing: sleeping direction, cooking platform orientation, pooja room in the northeast, staircase clockwise with odd steps, more openings on north and east walls.
For structural decisions where the plot constrains perfect Vastu — a south-facing main entrance, a kitchen that cannot be in the southeast — work with your architect to achieve the best available positioning within the actual constraints. A southeast kitchen that shifts to northwest because the plot’s road is on the north side is not a Vastu failure; it is good design adapting to reality.
Vastu corrections (remedies) — copper strips, crystals, yantras, and similar items — are worth discussing with a Vastu consultant if they give you peace of mind. Structurally, they have no load-bearing consequences. The meaningful Vastu decisions are made during design, not after construction.
Frequently Asked Questions:
Not necessarily. A south-facing house in Mysore — unlike in hotter cities like Chennai — is manageable with proper design. The main entrance should be placed slightly east of center on the south wall, the kitchen should be in the southeast (which is ideal regardless of road direction), and window openings should be limited on the south and west walls to reduce afternoon heat gain. Many well-designed south-facing homes in Mysore perform excellently in practice.
Should the main door face east as per Vastu?
East-facing main doors are favoured in Vastu because they receive the first morning sunlight — considered auspicious and practically pleasant. However, the direction of your main door is largely determined by the road facing direction of your plot. A north-facing entrance is equally favourable in Vastu. What matters most is that the entrance is not in the extreme southwest corner (most inauspicious placement) and is well-lit with natural light.
What direction should the kitchen face in Vastu for a Mysore home?
The kitchen should ideally be in the southeast corner of the home (Agni corner), with the cooking platform on the east wall so the cook faces east. If the southeast is not possible due to the plot’s orientation, the northwest is the recommended alternative. The most important kitchen Vastu principle — one with clear practical logic — is that the cooking area should not share a wall with or be adjacent to the toilet.
Is Vastu important for apartments in Mysore or only for independent houses?
Vastu applies to both, but you have more control in an independent house because you make the design decisions. In an apartment, the structure is fixed. For apartments, focus on the Vastu principles within your control: bedroom sleeping direction, pooja room placement within the flat, kitchen cooking platform orientation, and study desk direction for children. These require no structural changes.
Can Vastu defects be corrected after construction in Mysore?
Directional and placement Vastu (where rooms are located) is difficult and expensive to correct after construction. This is why Vastu planning must happen at the drawing stage, not after the slab is poured. Vastu remedies (copper strips, yantras, mirrors, crystals) can address minor issues after construction but are not substitutes for fundamental design decisions. The most important time for Vastu in your Mysore home is when your architect is producing the floor plan.
Does Zenith Construction follow Vastu in their home designs?
Yes. Zenith Construction’s in-house architects incorporate client-specific Vastu requirements during the design stage as standard practice — not as an afterthought. When Vastu requirements and MUDA norms or plot constraints create tension, we present the client with clear options and the practical consequences of each, so the decision is informed rather than arbitrary. Contact us for a free consultation on your Mysore plot.