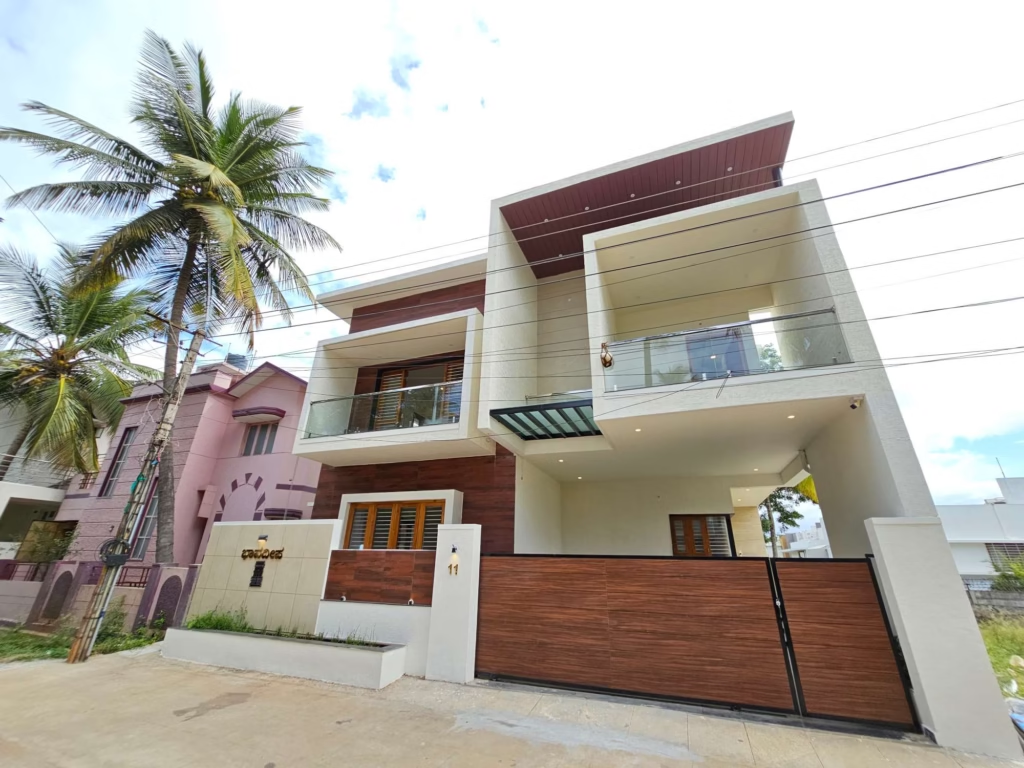
Building a home in Mysore is one of the biggest financial decisions most families ever make. And yet, when it comes to choosing the architect who will design that home, most people spend less time on the decision than they do picking kitchen tiles.
This guide changes that. Whether you are planning a simple ground-floor home in Bogadi, a G+2 duplex in Vijayanagar, or a custom villa in Gokulam — finding the right architect in Mysore in 2026 can be the difference between a home that works beautifully for your family and one that you spend years wishing you had done differently.
What Does an Architect Actually Do?
Most people think an architect draws floor plans. That is roughly like saying a surgeon cuts people open — technically true, but wildly incomplete.
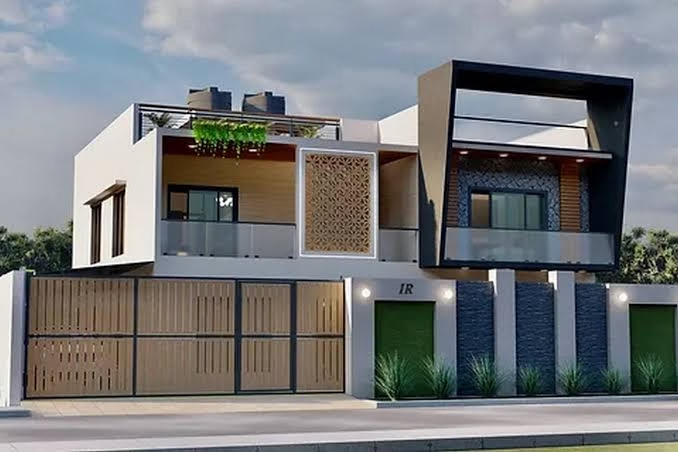
A good residential architect in Mysore does all of this:
Before construction:
- Understands your lifestyle, family needs, and long-term plans for the property
- Analyses your plot — orientation, sun path, prevailing wind, neighbouring structures, soil conditions, and road setback requirements under MUDA norms
- Designs a floor plan that makes the most of your plot within the allowable floor area ratio (FAR) permitted by MUDA
- Creates architectural drawings: floor plans, elevations, sections, and 3D visualisations
- Coordinates with a structural engineer to produce MUDA-compliant structural drawings
- Handles the building plan submission and MUDA/MCC approval process
During construction:
- Reviews that the building is being constructed as designed
- Resolves site-level discrepancies between drawings and actual conditions
- Signs off on completion stages for bank loan disbursements
- Provides revised drawings if changes are made during construction
After construction:
- Certifies completion for the Occupancy Certificate (OC) application
- Provides as-built drawings for your property records
When you hire only for a floor plan and skip the rest, you are getting 20% of what an architect can actually offer you.
Do You Need an Architect in Mysore?
Legally: Yes, for any construction requiring MUDA or MCC plan sanction. Under the Karnataka Town and Country Planning Act, all building plans submitted for approval must be prepared and signed by a licensed architect registered with the Council of Architecture (COA). No architect signature means no approval. No approval means illegal construction.
Practically: Yes, even for projects where you think you don’t. Here is why.
Mysore’s residential plots vary enormously in shape, orientation, and neighbourhood context. A 30×40 site in JP Nagar faces completely different design constraints from a 30×40 site in Hebbal — different road setbacks, different neighbouring building heights, different soil profiles. An experienced local architect knows these differences without being told.
Beyond legality and local knowledge, a good architect saves money. Proper space planning on a 1,200 sqft footprint can deliver a home that feels like 1,600 sqft. Poor planning wastes 300 sqft in corridors, awkward angles, and rooms that don’t function well. On a ₹25 lakh build, that wasted space has cost you ₹6–8 lakhs in construction — far more than the architect’s fee.
What Architects Charge in Mysore in 2026
Architect fees in India are not fixed by law at a single rate. The Council of Architecture’s Conditions of Engagement prescribe a mandatory minimum of 7.5% of the cost of works for individual houses and interior architecture, and 5% for most non-housing projects. In practice, what you actually pay in Mysore depends on the scope of work and who you hire.
Fee Structure Models
Percentage of construction cost — the most common model in Mysore. In practice, architect fees in India run 3–5% of construction cost for a simple residential project, and 5–10% for a more complex or premium home.
For a standard ₹25 lakh home in Mysore, this means:
- Basic service (drawings and approval only): ₹75,000 – ₹1,25,000
- Full service (including construction supervision): ₹1,25,000 – ₹2,50,000
Per square foot rate — common for smaller or budget-focused projects. Residential projects range from ₹50–₹150 per sqft, with metro cities commanding 20–30% higher fees than tier-2 cities. Mysore, as a tier-2 city, typically falls in the ₹40–₹80/sqft range for design and approval work.
For a 1,200 sqft home (30×40 plot, ground floor), expect:
- Design and drawings only: ₹50,000 – ₹1,00,000
- Full service with supervision: ₹1,20,000 – ₹2,00,000
Fixed fee — agreed upfront for a defined scope. Less common but useful when the project is straightforward and both parties want cost certainty.
How Payments Are Staged
Most architects in India follow a phased payment structure. The typical breakdown is: 10–15% at concept stage, 30–40% at design development, 30–40% at working drawings, and the balance at project completion.
Never pay more than 15–20% upfront before seeing any drawings. A professional architect earns their fee through deliverables at each stage — not in advance.
What Is Usually Included vs Extra
| Typically Included | Usually Charged Extra |
|---|---|
| Site analysis and consultation | Structural engineering drawings |
| Conceptual floor plan | 3D renderings and walkthroughs |
| MUDA submission drawings | Interior design |
| Architectural drawings (plan, elevation, section) | Landscape design |
| Building plan approval support | Plumbing and MEP drawings |
Always get a written scope of work before signing. “Architecture fee” means different things to different practices in Mysore.
The Three Types of Architects You Will Meet in Mysore
Understanding who you are actually talking to saves a lot of confusion and prevents expensive mistakes.
Type 1: Independent Licensed Architects
Individual practitioners or small 2–3 person practices. Most of Mysore’s residential architecture work is done by this group. They are personally involved in your project, often highly responsive, and their fees are negotiable. The risk: they take on more projects than they can properly supervise, and if the principal architect is unavailable, your project stalls.
Best for: Clients who want a personal relationship and are actively managing their own build. Not ideal for clients who need end-to-end accountability.
Type 2: Architecture Firms (5+ people)
Established practices with defined processes, multiple architects, and usually a portfolio that spans residential, commercial, and institutional work. They bring more design sophistication but also more overhead — which means higher fees and sometimes less personal attention at the site level.
Best for: Premium residential projects, complex sites, or clients who value design ambition over cost efficiency.
Type 3: In-House Architecture Teams at Construction Companies
Some construction companies — including Zenith Construction — have their own in-house licensed architects who design and produce MUDA-compliant drawings as part of a single turnkey contract. The architecture is not a separate engagement; it is integrated into the build from day one.
Best for: Most residential homeowners in Mysore. One contract, one point of accountability, and no gap between what the architect designed and what the builder builds. This is the model that eliminates the single most common problem in Mysore construction — the builder and architect blaming each other when things go wrong.
What to Look for in a Mysore Architect
1. COA Registration — Non-Negotiable
Every architect practising in India must be registered with the Council of Architecture. Ask for their COA registration number and verify it at the COA website. This is not a formality — an unregistered person producing architectural drawings cannot legally sign MUDA submissions, and any building plan they submit will be rejected.
2. Familiarity with Mysore’s MUDA Norms
Mysore’s MUDA has specific rules on floor limits, FAR (Floor Area Ratio), front and side setbacks, and permissible uses for different zones. These rules vary by area — what you can build in JP Nagar may differ from what is permitted in a peripheral village panchayat area. An architect who does not know Mysore’s local regulations will produce drawings that get rejected by MUDA, causing weeks or months of delay.
Ask specifically: “Have you submitted projects to MUDA? How long did your last approval take?” A seasoned Mysore architect will answer this immediately. One who hesitates probably outsources their MUDA work.
3. A Portfolio You Can Actually Visit
Ask to see — not just photos of — completed homes in Mysore. A good architect will be proud to give you the address of recent projects and encourage you to visit. Walk through the space. Notice how light moves through the rooms at different times of day. Feel whether the rooms breathe or feel cramped. No rendered image ever captures this.
4. A Structural Engineer on the Team
Architectural drawings alone are not sufficient for MUDA submission. You also need structural drawings — column layout, foundation design, reinforcement schedules — signed by a licensed structural engineer. Some architects have a structural engineer in-house or as a dedicated collaborator. Others ask you to find your own, adding cost, coordination complexity, and a gap in accountability if the structural and architectural drawings conflict on site.
5. Clear Communication Style
Architecture involves hundreds of decisions — room sizes, window heights, door swing directions, ceiling heights, material choices. Each of these conversations requires an architect who listens carefully and explains clearly. A designer whose aesthetic vision consistently overrides your practical requirements is not serving you; they are serving their portfolio.
6. Realistic on Budget and Timeline
An architect who tells you what you want to hear about budget and timeline in order to win your project will disappoint you during the project. An architect who says “here is what your budget can realistically achieve, and here is what it cannot” is protecting your interests — even if that conversation is uncomfortable.
7. Written Agreements for Everything
Scope of work, fee amount, payment schedule, deliverables at each stage, revision policy, and timeline — all of this must be in writing before you pay anything. An architect who resists putting things in writing is telling you something important about how they handle accountability.
Green Flags and Red Flags
✅ Green Flags
- Shows you COA registration without being asked
- Asks detailed questions about your lifestyle before suggesting any design
- Visits your plot before producing any drawings
- Has completed residential projects in Mysore they can show you
- Has a structural engineer collaborator or in-house structural capability
- Provides a written scope, fee, and payment schedule upfront
- Has handled MUDA/MCC plan submissions personally, not through an agent
- Is honest about what your budget can and cannot achieve
🚫 Red Flags
- Cannot produce a COA registration number
- Shows floor plans from other cities as examples of “Mysore work”
- Quotes fees verbally without a written agreement
- Asks for 50%+ of the total fee upfront before producing drawings
- Has never handled MUDA plan approval and suggests using a broker
- Produces beautiful 3D renders but cannot answer questions about structural approach
- Has no clear revision policy — “we will figure it out” is not an answer
- Does not visit your site before producing concept drawings
Questions to Ask Before Hiring
These questions will tell you more about an architect in 20 minutes than any portfolio or website will:
1. Can you show me a home you completed in Mysore in the last two years that I can visit? The answer reveals their recent local experience and whether they stand behind their work.
2. Have you submitted plans to MUDA for a project similar to mine? How long did approval take? Tests real local regulatory knowledge, not theoretical familiarity.
3. Who does the structural drawings for your projects — in-house or outsourced? Reveals whether there is a coordination gap between architecture and structure.
4. What happens if I want changes after drawings are finalised? Exposes whether there is a clear revision policy or whether you will be charged unpredictably for every modification.
5. What does your fee cover — and what is specifically excluded? Essential. Many architects quote a number that excludes structural drawings, MUDA submission fees, and supervision — items that can collectively add ₹50,000–₹1,50,000 to your total architectural cost.
6. How many active projects are you currently supervising? An architect managing 15 projects simultaneously is not managing any of them properly. For a residential home, you want someone who can give your project real attention.
7. Can I speak with one of your past clients in Mysore? A confident architect with happy clients will say yes without hesitation.
Why Zenith Construction’s In-House Architecture Team Is Different
Most homeowners in Mysore hire an architect separately, then hire a builder separately. On paper, this sounds like getting specialist expertise for each phase. In practice, it creates a persistent problem: when the building does not match the drawings — and it often does not — the architect blames the builder and the builder blames the drawings. You are stuck in the middle.
Zenith Construction resolves this by keeping architecture and construction under one roof.
Our in-house licensed architects work alongside our structural engineers and site supervisors from day one. The person who designs your floor plan is in direct communication with the engineer who designs your columns and the supervisor who oversees your slab pour. There is no translation layer between design intent and construction reality. What is drawn is what gets built.
What this means for you practically:
- One contract covers design, structural drawings, MUDA approval support, and construction — no separate fees to negotiate with separate parties
- MUDA-compliant drawings are produced as a default, not as an afterthought — our architects know Mysore’s floor limit rules, setback requirements, and FAR norms for every zone
- If a design decision needs to change on site — a common occurrence in residential construction — our architect, engineer, and site supervisor resolve it together the same day, not over weeks of email
- Your project cost is locked before work begins, inclusive of GST, with no architectural “extras” appearing mid-project
Our design process starts with your plot and your life — not a template.
Before any drawing is produced, our architect visits your site. They note the orientation of the plot (critical for natural light and ventilation in Mysore’s climate), the relationship to neighbouring structures, the position of existing trees worth preserving, and any soil or drainage considerations that will affect the foundation. The floor plan that emerges from this site analysis is specific to your plot and your family — not a modified version of whatever we built last month.
If you are building in Mysore and want architecture and construction handled as a single, accountable process — talk to our team today. The initial consultation and site visit are free.
Frequently Asked Questions
Yes, legally. Any building plan submitted to MUDA or MCC for approval must be signed by a COA-registered architect. Construction without an approved plan is illegal in Mysore and risks penalties, demolition notices, and difficulty in future resale or home loan applications. Beyond the legal requirement, a good architect is one of the best investments you can make in a home build.
For a 30×40 ground floor home (approximately 1,000–1,100 sqft built-up area), architectural fees in Mysore typically range from ₹50,000–₹90,000 for drawings and MUDA approval support only, and ₹1,00,000–₹1,80,000 for a full service including construction supervision. If architecture is part of a turnkey construction package — as with Zenith Construction — it is included in the overall per-sqft construction rate with no separate architectural billing
Looking for an architect and builder in Mysore under one accountable contract? Contact Zenith Construction for a free consultation and site visit anywhere in Mysore.
Related guides:
- House Construction Cost in Mysore 2026 — Complete Guide
- MUDA Building Plan Approval in Mysore — Process, Fees & Timeline
- Floor Limit Rules in Mysore for Residential Projects
- How to Build a House in Mysore — Step-by-Step Guide
- Builders in Mysore — Complete 2026 Guide
- Choosing a Construction Company in Mysore