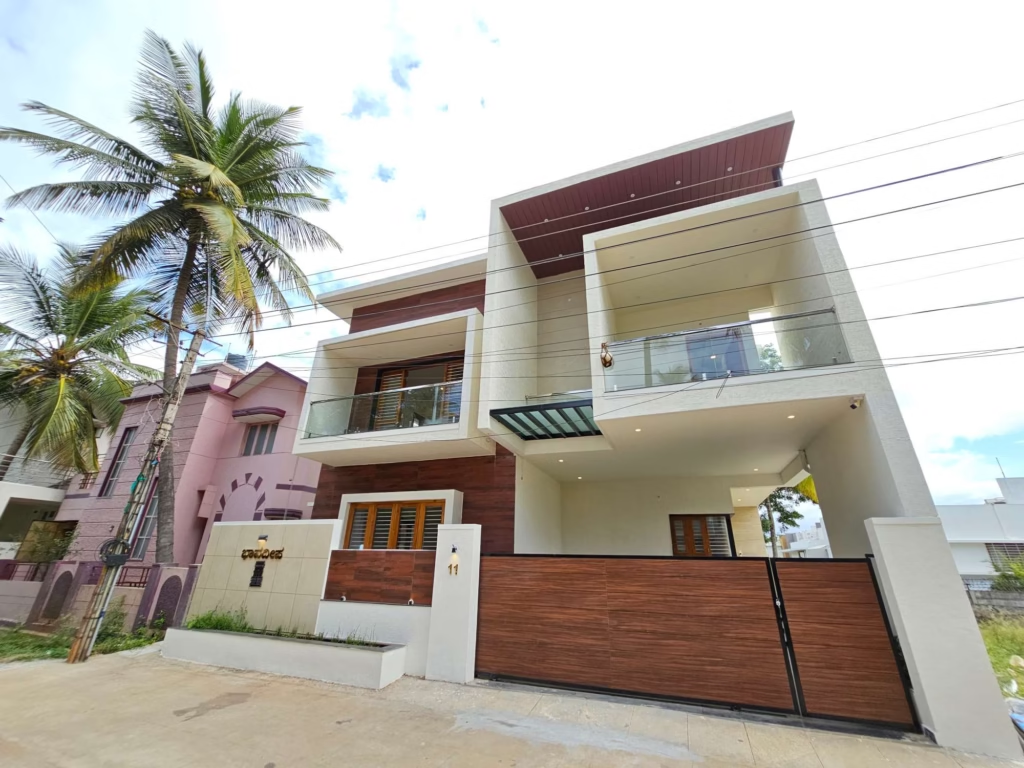
You have the plot. You have the design. You are ready to build.
And then someone tells you: “You need MUDA approval first.”
Suddenly you are navigating a process that nobody explains clearly — which documents to submit, how long it takes, how much it costs, and what happens if your application gets rejected.
This guide gives you everything. The complete MUDA building plan approval process for Mysore in 2026 — step by step, document by document, fee by fee — written by a construction team that has filed hundreds of applications and seen every possible outcome.
By the end of this page, you will know exactly what to do, in what order, and what to watch out for.
What Is MUDA and Why Does Your Building Need Approval?
MUDA stands for Mysore Urban Development Authority. It is the statutory body responsible for planning, regulating, and developing the urban area of Mysore (Mysuru). Under the Karnataka Town and Country Planning Act, any person intending to construct, reconstruct, or alter a building within the MUDA jurisdiction must obtain prior sanction — commonly called building plan approval or plan sanction.
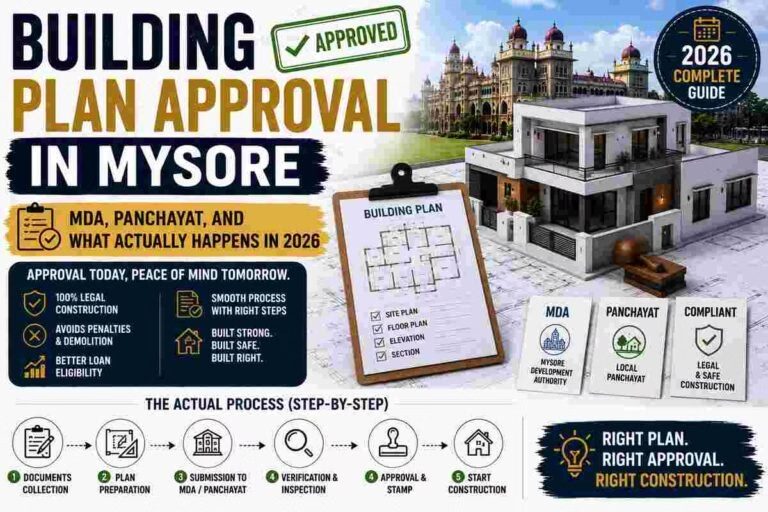
Building without MUDA approval is not just a procedural oversight. It is illegal. The consequences are serious:
- MUDA has the power to issue a demolition notice for any unauthorised structure
- Unauthorised buildings cannot be sold or transferred — no bank will provide a home loan against an unapproved structure
- You cannot obtain an Occupancy Certificate (OC) without prior plan sanction — and without OC, you cannot legally occupy the building
- Regularisation (getting approval after construction) is possible under certain schemes but costs significantly more than getting approval upfront and is not always available
The single most important rule in Mysore residential construction: get the plan approved before the first bag of cement is opened.
Who Needs MUDA Approval vs MCC Approval?
This is where many Mysore homeowners get confused. There are two separate authorities:
| Authority | Jurisdiction | When to Apply |
|---|---|---|
| MUDA (Mysore Urban Development Authority) | MUDA-notified layouts and planning area | If your plot is in a MUDA layout or within MUDA planning jurisdiction |
| MCC (Mysuru City Corporation) | Within the old city corporation limits | If your plot falls within the old corporation ward boundaries |
| Gram Panchayat | Village areas outside city limits | If your plot is in a gram panchayat area on the city fringe |
How to check which authority applies to your plot: Look at your sale deed or khata document. The issuing authority for your khata (property tax record) tells you which body has jurisdiction. A MUDA khata means MUDA approval. A MCC khata means MCC approval. When in doubt, your licensed architect can confirm based on the survey number and layout name.
This guide covers the MUDA process specifically, which applies to the majority of newer residential layouts in Mysore including JP Nagar, Vijayanagar extensions, Bogadi Road layouts, Hebbal, Hootagalli, Dattagalli, and most MUDA-developed sites.
Step 1 — Hire a Licensed Architect (Non-Negotiable)
MUDA does not accept building plan applications filed directly by homeowners. All applications must be submitted by a licensed architect registered with the Council of Architecture (COA) and empanelled with MUDA.
Your architect handles:
- Preparing the building plan drawings as per MUDA bye-laws
- Calculating setbacks, FAR (Floor Area Ratio), and floor limit compliance
- Preparing all technical documents required for submission
- Filing the application through the e-Aasthi or MUDA online portal
- Following up on queries raised by MUDA officials during scrutiny
If you are using a professional construction company like Zenith Construction, the architectural team is in-house and handles the entire approval process as part of the construction service. If you are hiring separately, ensure your architect has recent experience with MUDA approvals — the process and portal change frequently and experience matters.
Step 2 — Understand MUDA Building Bye-Laws Before Design Begins
Your architect will handle compliance, but every homeowner should understand the basic rules that govern what you can build on your plot. These rules directly affect your floor plan, the number of floors you can build, and how much of your plot you can cover.
Setbacks (Mandatory Open Space Around the Building)
| Road Width Abutting Plot | Front Setback | Rear Setback | Side Setbacks |
|---|---|---|---|
| Up to 9 metres (30 feet) | 1.5 metres | 1 metre | 1 metre each |
| 9–12 metres (30–40 feet) | 2 metres | 1.2 metres | 1.2 metres each |
| 12–18 metres (40–60 feet) | 3 metres | 1.5 metres | 1.5 metres each |
| Above 18 metres (60 feet+) | 4.5 metres | 2 metres | 2 metres each |
Practical example: On a 30×40 plot abutting a 20-foot (6-metre) road, your front setback is 1.5m, rear 1m, and sides 1m each. This leaves a buildable ground footprint of approximately 22×33 feet = 726 sqft per floor.
Floor Limit Rules (How Many Floors You Can Build)
| Plot Size | Maximum Floors Permitted |
|---|---|
| Up to 50 sqm (538 sqft) | G+1 |
| 50–100 sqm (538–1,076 sqft) | G+2 |
| 100–200 sqm (1,076–2,153 sqft) | G+3 |
| Above 200 sqm (2,153 sqft+) | G+4 and above (subject to conditions) |
A standard 30×40 plot is 111.5 sqm — which permits up to G+3 under current MUDA regulations, subject to road width and setback compliance.
FAR (Floor Area Ratio)
FAR determines the maximum total built-up area as a multiple of plot area. For residential construction in Mysore under MUDA:
- Standard residential zone: FAR of 2.25 to 2.5 depending on road width and zone classification
- For a 30×40 (1,200 sqft / 111.5 sqm) plot with FAR 2.25: maximum built-up area = 2,700 sqft
- For a 40×60 (2,400 sqft / 223 sqm) plot with FAR 2.25: maximum built-up area = 5,400 sqft
Your architect calculates this precisely. Understanding the concept helps you evaluate whether your desired number of floors is feasible before the design stage begins.
Step 3 — Prepare Your Documents
This is where most applications get delayed. Missing or incorrect documents are the number one reason MUDA applications are returned for resubmission, adding weeks or months to the process.
Here is the complete document checklist for a residential building plan application in Mysore in 2026:
Property Documents
- Sale deed — registered copy of the latest sale deed in the applicant’s name
- Khata certificate — current, showing the applicant as the property owner
- Khata extract — from MUDA or MCC records
- Encumbrance Certificate (EC) — for the last 15 years minimum, from the Sub-Registrar office
- Property tax paid receipts — latest year’s receipt showing no outstanding dues
- Sketch from survey department — if the plot is in a non-MUDA layout area
Technical Documents (Prepared by Your Architect)
- Site plan — showing the plot boundaries, dimensions, road access, and north direction
- Building plan drawings — floor plans for each floor, elevations (all four sides), and sections
- Structural drawings — column, beam, and slab layout with member sizes (for G+1 and above)
- Services drawings — plumbing layout, drainage plan, electrical schematic
- Land use certificate — confirming the plot is in a residential zone
- Height certificate — confirming the proposed building does not violate height restrictions near airports or defence areas (if applicable)
Applicant Documents
- Identity proof — Aadhaar card of the applicant
- Address proof — current address proof
- Passport size photograph — of the applicant
- Affidavit — declaring that the construction will be as per approved plans (format provided by MUDA)
If the Plot Has a Co-Owner
- No-objection certificate (NOC) from all co-owners
- Sale deed showing all co-owners’ names
For Plots in MUDA Layouts Specifically
- MUDA allotment letter — original allotment document if the plot was purchased from MUDA directly
- Absolute sale deed — if subsequently sold
Step 4 — File the Application (Online via MUDA Portal)
As of 2026, MUDA processes building plan applications through its online portal (muda.karnataka.gov.in and the integrated e-Aasthi system). Physical applications at the MUDA office are no longer the primary route — all applications must be initiated online.
The Online Application Process
- Register on the portal — your architect creates or logs into the licensed architect account
- Fill the application form — property details, proposed construction details, applicant information
- Upload all documents — scanned copies of all documents listed in Step 3, in specified formats and file sizes
- Upload drawing files — all building plan drawings in DWG (AutoCAD) and PDF format
- Pay the scrutiny fee — online payment via net banking, UPI, or credit/debit card
- Submit and receive an acknowledgement number — this number is used for all future follow-ups
Your architect handles every step of this process. As the homeowner, you primarily need to ensure your property documents are in order and that you sign the required affidavit.
Step 5 — Pay the Required Fees
MUDA charges multiple fees at the application stage. These are paid by the applicant (not the contractor) directly to MUDA.
Fee Structure for Residential Buildings (2026)
| Fee Type | Basis | Approximate Amount |
|---|---|---|
| Scrutiny fee | Per sqm of proposed built-up area | ₹20–₹45/sqm depending on zone |
| Development charges | Per sqm, based on road width and zone | ₹150–₹400/sqm |
| Labour cess | 1% of estimated construction cost | Varies by project size |
| Betterment charges | If applicable to the layout | ₹25,000–₹1,50,000 depending on plot and area |
| Document verification fee | Fixed | ₹500–₹1,000 |
Approximate total fee for a G+1 on a 30×40 plot: Based on current rates, total MUDA fees for a standard 1,800 sqft G+1 residential building in Mysore range from ₹35,000 to ₹65,000 depending on the zone, road width, and exact locality.
This fee is separate from your architect’s professional fees and your construction cost. It goes directly to MUDA and is non-refundable regardless of whether sanction is ultimately granted.
Step 6 — Scrutiny and Site Inspection
After submission, your application enters the MUDA scrutiny process. This involves:
Technical scrutiny — MUDA’s technical staff review the drawings for compliance with setback rules, FAR limits, floor limit rules, and bye-law compliance. If they find discrepancies, a query letter is issued asking for corrections or clarifications.
Site inspection — For plots above a certain size or in disputed areas, a MUDA inspector may physically visit the site to verify boundary dimensions against the survey documents.
Timeline at this stage: In normal circumstances, the scrutiny process takes 4 to 8 weeks from the date of complete application submission. If queries are raised, each round of response and re-scrutiny adds 2–3 weeks.
Common Reasons Applications Get Queried or Rejected
Understanding these upfront saves significant time:
- Setback violations — the most common issue. The proposed building encroaches on the mandatory setback on one or more sides, even by a few inches. Remedy: revise the floor plan.
- FAR exceeded — the proposed total built-up area exceeds the permissible FAR for the plot size and zone. Remedy: reduce floor area or number of floors.
- Missing or outdated property documents — EC not current, khata not in applicant’s name, outstanding property tax. Remedy: update documents before resubmission.
- Discrepancy between site dimensions and sale deed — physical plot dimensions don’t match what’s in the sale deed. This is a serious issue that may require a fresh survey.
- Drawing file format issues — DWG files not in correct version, PDF drawings not to scale. Remedy: your architect resubmits in correct format.
- Road width not matching — the actual road abutting the plot is narrower than what is shown in the application. MUDA calculates setbacks based on actual road width.
Step 7 — Receive Plan Sanction
Once scrutiny is complete and all queries are resolved, MUDA issues the building plan sanction order. This document:
- Confirms approval for construction as per the submitted plans
- Specifies the conditions of sanction (construction must match approved drawings)
- Has a validity period — typically 3 years from the date of sanction
- Must be kept on-site throughout the construction period
- Is presented to MUDA for occupancy certificate application after construction
Your construction cannot legally begin before this document is in hand.
If your construction company starts work “while approval is pending” — even with verbal assurance from officials — you are building without sanction. Any structure built before sanction is technically unauthorised, even if approval eventually comes through.
Step 8 — Construction Phase Compliance
During construction, MUDA requires certain milestones to be reported and sometimes inspected:
Foundation completion — some zones require reporting to MUDA when the foundation is complete and before plinth level work begins.
Plinth completion — a plinth-level inspection is required before the superstructure (columns above plinth) begins.
Roof/Slab completion — for G+2 and above, intermediate inspections may be required after each floor slab.
Deviation reporting — if any minor deviations from the approved plan become necessary during construction (a door position change, a wall thickness adjustment), these must be reported. Major deviations require a revised plan sanction.
A professional construction team manages all these compliance touchpoints. At Zenith Construction, our project manager coordinates all MUDA inspections and compliance reporting as part of the standard service.
Step 9 — Apply for Occupancy Certificate After Completion
Once construction is complete, you must apply for an Occupancy Certificate (OC) from MUDA. The OC is:
- Proof that the constructed building matches the approved plan
- Required for legal occupancy of the building
- Mandatory for obtaining a permanent electricity connection (CESC/MESCOM)
- Required by banks for home loan disbursement on completed property
- Essential for future sale or transfer of the property
OC Application Documents
- Original building plan sanction order
- Completion certificate from the licensed architect (certifying construction matches approved plan)
- Structural stability certificate from the structural engineer
- Plinth completion certificate (if obtained during construction)
- Updated property tax paid receipt
- No-objection certificates from fire department (for buildings above G+3 or commercial use)
- Photographs of the completed building (all four elevations)
OC processing timeline: 4 to 8 weeks from complete application submission in normal circumstances.
MUDA Approval Timeline — What to Realistically Expect
| Stage | Time Required |
|---|---|
| Document collection and preparation | 1–2 weeks |
| Architectural drawing preparation | 1–2 weeks |
| Online application submission | 1–2 days |
| MUDA scrutiny (no queries) | 4–6 weeks |
| MUDA scrutiny (with one query round) | 6–10 weeks |
| Plan sanction order issued | 1 week after scrutiny completion |
| Total from start to sanction (typical) | 8–14 weeks |
Plan for 3 months from the time you engage your architect to the time you receive sanction. Starting construction before this window closes is a legal and financial risk not worth taking.
What Happens If You Build Without MUDA Approval?
This question comes up more than it should. The answer is always the same.
Building without approval exposes you to:
Demolition notice — MUDA officials conduct periodic drives to identify unauthorised constructions. If your building is identified, a notice is issued giving you time to either get it regularised (if eligible) or face demolition.
Regularisation cost — Karnataka has periodic regularisation schemes for unauthorised constructions. The cost of regularisation is typically 3–5× the original approval fees, and not all structures are eligible.
Sale complications — No serious buyer will purchase an unapproved building. Banks will not finance it. The property is effectively unsaleable in the formal market.
Permanent electricity and water connection refusal — BESCOM/CESC and BWSSB can refuse permanent connections to unapproved structures.
The cost of doing it right upfront — approximately ₹35,000–₹65,000 in fees plus your architect’s fees — is a fraction of the cost of dealing with any of the above outcomes.
MUDA Approval for Different Project Types
Residential (G, G+1, G+2)
Standard process as described above. Most straightforward category. The majority of Mysore residential projects fall here.
Residential Above G+3
Additional requirements including structural stability certificate from a MUDA-empanelled structural engineer, fire NOC for buildings above 15 metres height, and additional scrutiny time.
Commercial Ground Floor in Residential Building
If you plan to use the ground floor for a shop, clinic, or office in an otherwise residential building, the application must declare this usage. Mixed-use applications require confirmation that the plot is in a zone that permits commercial use — not all residential zones allow this.
Full Commercial Buildings
Separate fee structure, fire NOC mandatory, lift provision requirements for buildings above 4 floors, additional parking calculations.
Renovation and Modification of Existing Buildings
If you are renovating a house that already has an approved plan, modifications must be reported to MUDA if they involve structural changes, additions to built-up area, or change of use. Cosmetic renovations (painting, tiling, non-structural interior changes) do not require fresh approval.
Frequently Asked Questions About MUDA Approval in Mysore
Q: Can I start construction before MUDA approval is granted? No. Construction without a valid plan sanction is illegal under the Karnataka Town and Country Planning Act. Any structure built before approval is technically unauthorised, regardless of whether approval eventually comes through.
Q: How long is a MUDA plan sanction valid? Three years from the date of issue. If construction has not been substantially completed within this period, you must apply for an extension before the sanction expires.
Q: Can I make changes to the approved plan during construction? Minor changes that do not affect FAR, setbacks, or structural design can be noted and reported. Significant changes — adding a floor, changing the footprint, modifying structural elements — require a revised plan sanction before proceeding with those changes.
Q: What is the difference between plan sanction and occupancy certificate? Plan sanction is issued before construction — it approves your proposed design. The Occupancy Certificate is issued after construction is complete — it certifies that the finished building matches the approved design. Both are required for a fully legal residential building.
Q: My plot is in a gram panchayat area just outside Mysore. Do I need MUDA approval? No — gram panchayat areas have their own approval process through the respective gram panchayat office. However, as Mysore expands, many previously panchayat areas are being brought under MUDA or MCC jurisdiction. Verify current jurisdiction before assuming.
Q: What is the MUDA approval fee for a 30×40 G+1 house? Approximately ₹35,000–₹65,000 in total MUDA fees for a standard 1,800 sqft G+1 residential building, depending on the zone and road width. This is separate from architect fees and construction costs.
Q: Does Zenith Construction handle MUDA approval? Yes. Our in-house architectural team prepares all drawings, files the application, responds to queries, and coordinates all MUDA inspections as part of our standard construction service. Homeowners do not need to deal with MUDA directly.
Let Zenith Handle Your Entire MUDA Approval Process
MUDA approval is not something you want to navigate alone. One missing document, one dimension discrepancy, one incorrect drawing format — and your application is returned, costing you weeks.
At Zenith Construction, we have handled hundreds of MUDA applications across Mysore. Our in-house architects are experienced with the current MUDA portal, the current bye-laws, and the current scrutiny process. We handle everything — from document checklist to plan sanction to occupancy certificate — so you can focus on your home, not on paperwork.
Our all-inclusive construction package starts at ₹1,999/sqft including GST — with MUDA approval coordination built into the service.
📞 Call: 961-118-4850 / 991-619-3939 🌐 Visit: zenithconstruction.in 📍 #378, Prakash Complex, JP Nagar, Mysuru — 570008 📧 info@zenithconstruction.in
Book your FREE consultation today.