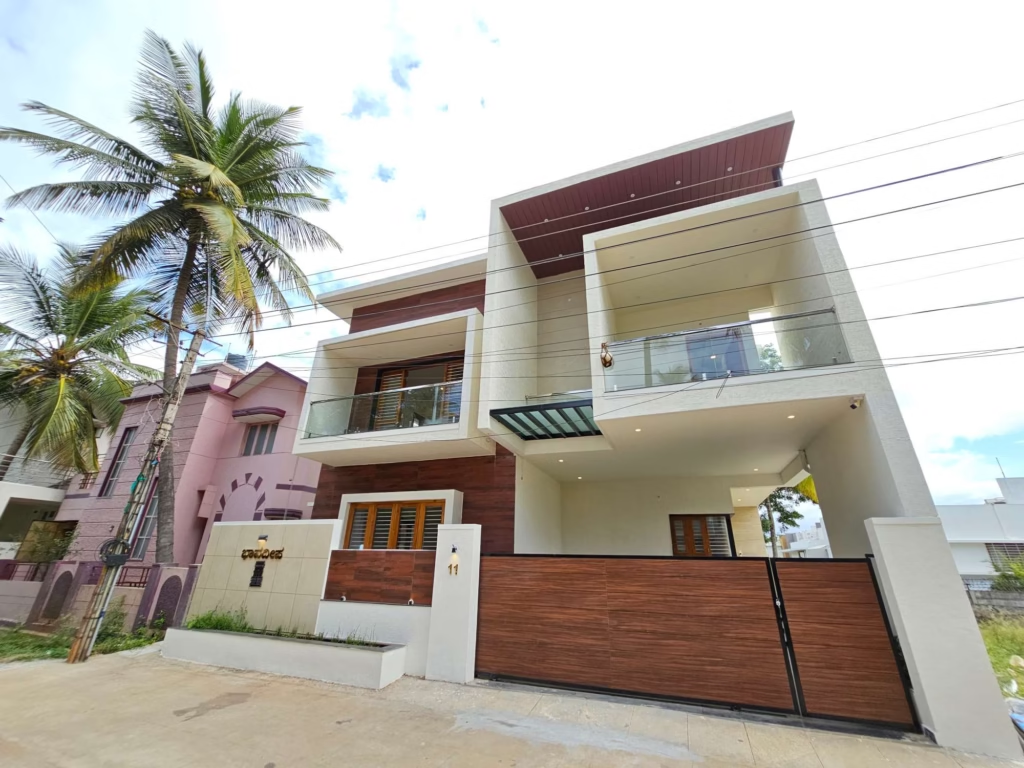
Building a house in Mysore is the biggest financial decision most families will ever make. Done right, it gives you a home that lasts generations. Done wrong, it costs you lakhs in repairs, years of heartache, and sleepless nights. This guide is your complete, honest roadmap — from buying the land to holding the keys — written by people who have done it 100+ times.
Why Build a House in Mysore in 2026?
Mysore — officially Mysuru — is no longer just the City of Palaces. It is one of Karnataka’s fastest-growing, most liveable, and most affordable cities to build your dream home in 2026.
Here’s why thousands of families are choosing to build (not buy) in Mysore right now:
- Land is still affordable — Plots in Mysore cost 40–60% less than equivalent locations in Bangalore
- Construction costs are lower — Standard quality construction starts at ₹1,999/sqft in Mysore vs ₹2,300+/sqft in Bangalore
- Quality of life is high — Less traffic, better air quality, strong social infrastructure
- The city is expanding fast — New roads, flyovers, tech parks, and hospitals are pushing property values up steadily
- You own it fully — An independent house gives you land ownership, the freedom to expand, and zero society maintenance fees
If you have a plot in Mysore, or are planning to buy one, building your own house is one of the smartest financial decisions you can make in 2026.
This guide — written by Zenith Construction, Mysore’s most trusted construction company with 11+ years of experience — walks you through every single step of the process. No fluff. No sales pitch. Just the real, practical knowledge you need to build confidently.
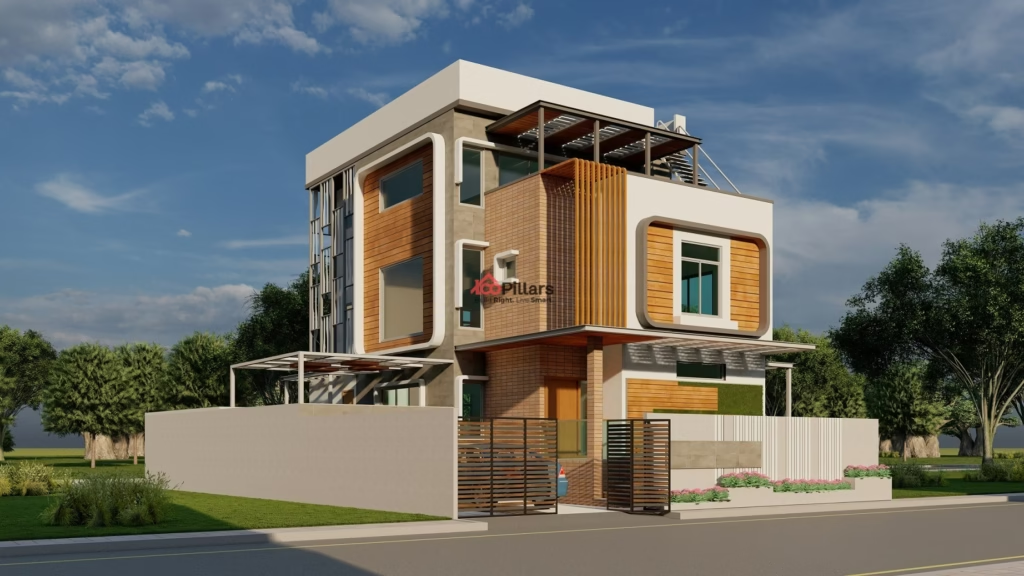
Quick Overview: The 10 Stages of Building a House in Mysore
Before we go deep, here is the complete bird’s-eye view of your journey from idea to keys:
| Stage | What Happens | Typical Duration |
|---|---|---|
| 1 | Land selection & purchase | 1 – 3 months |
| 2 | Plot verification & legal due diligence | 2 – 4 weeks |
| 3 | Architectural design & planning | 3 – 6 weeks |
| 4 | Structural design | 2 – 3 weeks |
| 5 | Government approvals (MUDA/MCC) | 1 – 3 months |
| 6 | Hiring a construction company | 2 – 4 weeks |
| 7 | Foundation & structural work | 3 – 5 months |
| 8 | Masonry, plastering & roofing | 2 – 3 months |
| 9 | MEP — electrical, plumbing & finishing | 2 – 3 months |
| 10 | Painting, flooring, handover | 1 – 2 months |
| Total | From land to keys | 14 – 22 months |
The timeline varies based on plot size, design complexity, number of floors, and how quickly government approvals come through. With an experienced project management team like Zenith Construction, timelines can be significantly optimised.
Stage 1: Choosing the Right Land in Mysore
Everything begins with your plot. A wrong land choice creates problems that no amount of great construction can fix later. Before you sign any agreement, understand these fundamentals.
Best Areas to Build a House in Mysore in 2026
Established & Premium Zones:
- JP Nagar — Well-developed, excellent connectivity, premium locality. One of Mysore’s most in-demand residential addresses.
- Vijayanagar — Large, well-planned layouts, strong community infrastructure, ideal for families.
- Kuvempunagar — Mature locality, excellent amenities, consistently high property values.
- Jayalakshmipuram — Central, upscale, close to schools, hospitals, and commercial areas.
- Yadavagiri — Quiet, green, premium, highly sought-after by professionals and retirees.
Growing & High-Appreciation Zones:
- Bogadi — Fast-developing, competitive pricing, excellent future growth potential.
- Hebbal — Rapidly expanding with good road connectivity and new infrastructure.
- Dattagalli — Value for money with growing social and physical infrastructure.
- Jayapura — Large plots at affordable rates, strong long-term appreciation corridor.
- Nanjangud Road / Mysore–Bangalore Highway — Emerging mixed-use corridor with commercial and residential demand.
What Plot Size Do You Need?
| Plot Dimension | Plot Area | Best For |
|---|---|---|
| 20 × 30 ft | 600 sqft | Compact 1–2 BHK, inner city |
| 30 × 40 ft | 1,200 sqft | 2–3 BHK ground floor or G+1 |
| 30 × 50 ft | 1,500 sqft | 3 BHK G+1 with setbacks and garden |
| 40 × 60 ft | 2,400 sqft | 3–4 BHK duplex or large G+1 |
| 50 × 80 ft+ | 4,000+ sqft | Villa, large independent house, or multi-unit |
Important: Your built-up area (what you can actually construct) is always less than your total plot area due to mandatory setbacks, parking requirements, and FAR (Floor Area Ratio) limits under MUDA regulations.
Stage 2: Plot Verification & Legal Due Diligence
This is the most critical stage that most first-time homeowners skip or rush. Never purchase land without completing this checklist.
The Legal Due Diligence Checklist for a Plot in Mysore
1. Encumbrance Certificate (EC) Available from the Sub-Registrar’s office, the EC confirms whether the plot has any existing loans, mortgages, or legal disputes. Get EC for at least the last 30 years.
2. Khata Certificate & Extract
- A-Khata — Issued by MUDA/MCC. This is what you want. Confirms legal status and allows construction approval.
- B-Khata — Issued for properties without proper approvals. Construction approval is very difficult. Always insist on A-Khata.
3. Sale Deed & Title Chain Trace the ownership history of the plot through sale deeds for at least 3 previous owners. Any gap in this chain is a red flag.
4. DC Conversion Order (for Agricultural Land) If the plot was previously agricultural land, it must have a valid DC (Deputy Commissioner) conversion order to residential use. Without this, construction is illegal.
5. MUDA/Layout Approval Is the plot in a MUDA-approved layout? Approved layouts have proper roads, drainage, and easier plan sanction. Non-approved layouts carry significant legal risk.
6. Road Widening Impact Check with MUDA whether the road adjacent to your plot is under any widening plan. Road widening can eat into your plot area significantly.
7. Betterment Charges Status Are betterment charges (civic amenity charges) paid on the plot? Unpaid charges can delay your Khata transfer and construction approval.
8. Physical Site Inspection Visit the plot at different times of day. Check for flooding during rain, proximity to high-tension lines, drainage channels, or water bodies that could affect construction.
Pro Tip from Zenith Construction: Always engage a qualified legal advocate experienced in Mysore property law to verify documents before paying the advance. The ₹10,000–₹25,000 you spend on legal verification can save you from a ₹50 Lakh mistake.
Stage 3: Architectural Design — Turning Your Vision Into a Blueprint
Once your plot is purchased and legally verified, the exciting part begins — designing your home.
Why Good Architectural Design Matters
A skilled architect doesn’t just draw pretty plans. A good architect:
- Maximises the liveable area within MUDA’s setback and FAR regulations
- Designs for natural light, ventilation, and airflow — reducing your electricity bills for decades
- Incorporates Vastu requirements without compromising functionality
- Future-proofs your home for expansion (adding a floor later, converting spaces)
- Minimises material waste through efficient planning — directly reducing your construction cost
What Your Architect Will Design
1. Site Plan Shows how the building is positioned on your plot, with setbacks, parking, driveway, and garden areas marked.
2. Floor Plans Room-by-room layout of each floor — bedroom sizes, bathroom positions, kitchen layout, utility areas, staircase design.
3. Building Elevation The visual appearance of your home from the front, sides, and rear — elevation style, windows, door positions, parapet, and terrace design.
4. Section Drawings Vertical cuts through the building showing ceiling heights, slab thicknesses, and internal relationships between spaces.
5. Working Drawings Detailed construction drawings used on-site — dimensions, materials, specifications, and construction notes for every element.
Popular House Design Styles in Mysore in 2026
- Modern Contemporary — Clean lines, flat or sloped roofs, large windows, minimalist exterior. Currently the most popular style in Mysore.
- Traditional Kerala/Karnataka Style — Sloped Mangalore tile roofs, wooden elements, verandah spaces. Timeless and culturally resonant.
- Fusion / Neo-Traditional — Combines modern interiors with traditional exterior elements. Increasingly popular with NRI homeowners.
- Vastu-Compliant Design — Floor plans specifically oriented and organised per Vastu Shastra principles.
How Many Floors Should You Build?
| Configuration | Description | Best For |
|---|---|---|
| G (Ground Floor only) | Single storey, all rooms on one level | Elderly residents, small families |
| G+1 | Ground floor + one upper floor | Nuclear families, 3–4 BHK homes |
| G+2 | Three floors total | Large families, rental income potential |
| Duplex | Two-storey integrated design | Premium aesthetic, larger budgets |
Cost note: Each additional floor adds approximately ₹100–₹200/sqft to the base construction cost due to additional RCC structure, staircase, and waterproofing requirements.
Stage 4: Structural Design — The Engineering Behind Your Home
Architectural design tells you how your home will look and feel. Structural design determines whether it will stand safely for 50+ years.
A qualified structural engineer designs:
- Foundation system — Based on soil test results (isolated footings, raft foundation, or pile foundation depending on soil bearing capacity)
- RCC frame design — Column sizes, beam depths, slab thicknesses, and reinforcement details
- Load calculations — Ensuring the structure safely carries dead loads, live loads, wind loads, and seismic loads (Mysore is in Zone II of India’s seismic map)
- Bar bending schedules — Precise specifications for steel reinforcement at every structural element
The Soil Test — Non-Negotiable
Before any structural design is done, a geotechnical soil test must be conducted on your plot. This involves boring test pits and analysing the soil’s bearing capacity, water table level, and compressibility.
Cost: ₹5,000 – ₹15,000 Time: 3 – 7 days for report
Why it matters: Mysore has varying soil types — from hard laterite rock (common in some areas) to expansive black cotton soil (common in peripheral areas). Building on black cotton soil without proper foundation design leads to cracking, settlement, and serious structural damage. The soil test tells your structural engineer exactly what type of foundation your plot needs.
With Zenith Construction’s in-house structural design team, both the architectural and structural designs are created under one roof — ensuring perfect coordination between what the building looks like and how it is engineered to stand.
Stage 5: Government Approvals in Mysore — The Complete Process
This is often the most frustrating stage for homeowners. Understanding the process upfront eliminates most of the anxiety.
Who Approves Building Plans in Mysore?
- MUDA (Mysore Urban Development Authority) — For plots in MUDA jurisdiction (most of Mysore city and extended areas)
- MCC (Mysore City Corporation) — For plots within the old city corporation limits
Documents Required for Plan Sanction in Mysore (2026)
- Khata certificate and extract
- Registered sale deed / title document
- Property tax receipt (latest)
- Encumbrance certificate
- DC conversion order (if applicable)
- Sketch/survey of the plot (from licensed surveyor)
- Architectural drawings (by a registered architect)
- Structural drawings (by a licensed structural engineer)
- NOC from neighbour(s) if required
- Site photographs
The Plan Sanction Process (Step by Step)
Step 1: Engage a MUDA-registered architect to prepare plan drawings in the format prescribed by MUDA/MCC.
Step 2: Submit the application online via Karnataka’s DISHA (Digital Infrastructure for Speedy Handling of Applications) portal for self-certification, or through MUDA’s office for larger projects.
Step 3: Pay the plan sanction fee (based on plot area and built-up area), betterment charges (if not already paid), and labour cess (0.1% of construction cost).
Step 4: Receive the sanctioned plan — typically within 30–60 days for standard residential projects through the self-certification route.
Step 5: Display the sanctioned plan on-site and retain a copy for all inspections.
Approximate Government Fee Estimates (Mysore, 2026)
| Fee Type | Approximate Amount |
|---|---|
| Plan sanction fee | ₹25,000 – ₹1,50,000 (based on built-up area) |
| Betterment charges | Site-specific (check with MUDA) |
| Labour cess | 0.1% of construction cost |
| Khata transfer | ₹5,000 – ₹25,000 |
| BWSSB / Water connection | ₹10,000 – ₹25,000 |
| CESC / Electricity connection | ₹15,000 – ₹40,000 |
Important: Construction must not begin before the sanctioned plan is in hand. Illegal construction (construction without or deviating from the sanctioned plan) attracts heavy penalties and can result in demolition orders.
Stage 6: Hiring the Right Construction Company in Mysore
This is the decision that determines whether your home building experience is smooth and satisfying — or stressful and expensive.
Types of Construction Contracts in Mysore
1. Labour-Only Contract You supply all materials; the contractor supplies labour only.
- Pros: Maximum control over material quality
- Cons: You need deep construction knowledge and time to manage material procurement daily
- Best for: Experienced homeowners who are locally present
2. Labour + Material Contract (Turnkey) The contractor handles everything — materials and labour — for a fixed rate per sqft.
- Pros: Single point of accountability, predictable cost, no material management headache
- Cons: Requires complete trust in the contractor’s material sourcing
- Best for: Most homeowners, NRI clients, working professionals
3. Item-Rate Contract Specific rates are fixed for each construction item (per cubic metre of RCC, per sqft of plastering, etc.)
- Pros: Precise cost control, easy to verify
- Cons: Complex to manage, requires quantity surveying expertise
- Best for: Large projects with professional project managers
Zenith Construction offers turnkey construction at ₹1,999/sqft inclusive of GST — one of the most competitive, transparent, and comprehensive packages in Mysore. Every material, every trade, and every stage is managed in-house.
8 Questions to Ask Before Signing with Any Contractor
- Is your quoted rate inclusive of GST? (Many contractors quote excluding GST — that is 18% extra)
- What brand of cement will you use? (UltraTech, ACC, Ambuja are preferred — avoid unbranded)
- What grade of TMT steel? (Minimum Fe-500D from TATA, JSW, or SAIL)
- Do you have an in-house architect and structural engineer? (Or will they outsource?)
- What is the payment milestone schedule? (Never pay more than 10–15% upfront)
- Can I visit ongoing projects and speak with your current clients?
- Do you provide a written contract with scope, timeline, and penalty clauses?
- What post-construction warranty do you offer?
Red Flags — Walk Away If You See These
- Contractor asks for 40–50% payment upfront
- No written contract offered
- Cannot show you ongoing or completed projects
- Vague or verbal-only material specifications
- Prices far below market rates (₹1,200–₹1,400/sqft for “full construction” — this is financially impossible with quality materials)
- No GST registration
Stage 7: Foundation & Structural Work — Building the Skeleton
Once the contractor is on board and the sanctioned plan is in hand, ground breaks. This is the most critical phase of construction — mistakes here cannot be fixed later.
Phase 7A: Site Preparation
- Demolition and clearing of any existing structures, vegetation, or debris
- Layout marking — Setting out the exact position of columns, walls, and foundation trenches as per the sanctioned plan using surveying instruments
- Temporary site setup — Labour shed, material storage, water tank, and site hoarding
Phase 7B: Excavation & Foundation
The foundation is the most important part of your home. Everything above it depends on getting this right.
Common foundation types used in Mysore:
| Foundation Type | When Used | Approx. Extra Cost |
|---|---|---|
| Isolated footings | Hard/medium soil, 1–2 floors | Standard (included in sqft rate) |
| Combined footings | Adjacent columns, varying loads | Moderate addition |
| Raft/Mat foundation | Soft soil, high water table | ₹80–₹150/sqft extra |
| Pile foundation | Very soft or expansive soil | ₹150–₹300/sqft extra |
What happens during foundation work:
- Trenches are dug to the design depth (as per structural drawings and soil test)
- PCC (Plain Cement Concrete) bed is laid at the bottom
- Foundation reinforcement (steel cage) is placed and inspected
- Concrete is poured and cured for minimum 7 days
- Plinth beam (tie beam at ground level) is constructed
- Plinth filling with good quality earth or gravel, compacted in layers
- Damp Proof Course (DPC) is applied to prevent ground moisture from rising into walls
Quality check: Never allow your contractor to skip the DPC or reduce curing time. Insufficient curing is one of the top causes of early concrete cracking in Mysore homes.
Phase 7C: RCC Structural Frame
This phase constructs the skeleton of your home — columns, beams, and slabs.
The sequence:
- Column casting — Reinforced concrete columns are cast from foundation level to slab height. Column size, reinforcement, and concrete grade must match structural drawings exactly.
- Beam construction — Horizontal beams connecting columns at slab level are shuttered, reinforced, and cast.
- Slab casting — The floor/roof slab is the largest single pour in your construction. Requires careful coordination — formwork, reinforcement, concrete mix, pumping, vibration, and curing.
- Slab curing — Minimum 21 days of continuous water curing for slabs. Non-negotiable for strength.
Key materials — what Zenith Construction uses:
| Material | Grade/Brand | Why It Matters |
|---|---|---|
| Cement | OPC 53 Grade — UltraTech / ACC | Higher strength, consistent quality |
| TMT Steel | Fe-500D — TATA Tiscon / JSW NeoSteel | Better ductility, earthquake resistance |
| Concrete | M20 for slabs, M25 for columns | Meets IS code requirements |
| Aggregates | 20mm + 12mm graded stone chips | Proper gradation ensures dense concrete |
Watch point: Always insist on a slump test before concrete is poured. Slump should be 75–100mm for structural concrete. Contractors adding excess water to make concrete easier to pour weakens the final strength significantly.
Stage 8: Masonry, Plastering & Roofing
With the structural frame complete, the building takes visible shape.
Brickwork & Masonry
External walls: 230mm (9-inch) brick or block masonry for thermal insulation and structural stability
Internal walls: 115mm (4.5-inch) brick or block masonry for room partitions
Block options in Mysore:
| Block Type | Size | Advantages |
|---|---|---|
| Red clay bricks | Standard | Excellent thermal performance, traditional |
| AAC blocks (Autoclaved) | Larger blocks | Lighter, faster laying, better insulation, reduces structural load |
| Solid concrete blocks | Standard | Stronger than clay bricks, good for boundary walls |
Zenith Construction’s recommendation: AAC blocks for internal walls — they reduce the dead load on the structure (allowing leaner columns and slabs), provide better sound insulation between rooms, and are faster to lay than traditional bricks.
Internal & External Plastering
- Internal plastering: 12mm thick cement-sand plaster (1:4 ratio) on all internal walls and ceilings
- External plastering: 15mm thick cement-sand plaster with weather-resistant finish
- Bathroom walls: 12mm + tile adhesive bed for tiles
Curing after plastering: Minimum 7 days water curing on internal plaster, 14 days on external faces.
Waterproofing — The Most Important Investment You’ll Make
Poor waterproofing is the #1 cause of long-term damage to homes in Mysore. It is non-negotiable, and it cannot be fixed easily after construction is complete.
Where waterproofing is applied:
- Roof slab (top surface and bottom) — Crystalline or liquid-applied waterproofing membrane
- Wet area floors (bathrooms, kitchen) — Flexible cementitious waterproofing
- External plaster — Water-repellent admixture or acrylic coating
- Sunken slabs (bathroom floors with underground plumbing)
- Parapet walls and terrace edges
Waterproofing systems used by Zenith Construction:
- Dr. Fixit / Pidilite crystalline waterproofing for roof slabs
- Dr. Fixit Bathroom waterproofing for wet areas
- 2-coat application process with mandatory flood test before floor tiles are laid
Stage 9: MEP — Electrical, Plumbing & HVAC Work
MEP stands for Mechanical, Electrical, and Plumbing. This phase runs in parallel with masonry and finishing, and requires expert coordination.
Electrical Work
What’s included in a good electrical package:
- ISI-certified copper wiring (minimum 2.5 sqmm for power circuits, 1.5 sqmm for lighting)
- Concealed conduit system (PVC conduits chased into walls — invisible after plastering)
- MCB distribution board (main + sub-boards) with RCCB for safety
- Sufficient power points per room (minimum 6–8 per bedroom, 10–12 for kitchen)
- AC points in all bedrooms (16A socket with separate circuit)
- Earthing system as per IE Rules
- Branded modular switches (Legrand / Anchor / Schneider)
- Provision for solar panel wiring on terrace
Common mistakes homeowners make with electrical:
- Too few power points per room (minimum 6–8 per bedroom)
- No separate circuit for kitchen appliances
- Using substandard wire to save ₹10,000 — then spending ₹1,00,000 on rewiring after 5 years
- Not providing earthing for all circuits
Plumbing Work
Supply plumbing (water inlet):
- CPVC pipes for hot and cold water supply (minimum 20mm diameter for risers)
- Concealed plumbing inside walls with ISI-mark fittings
- Provision for solar water heater connection on terrace
- Individual shutoff valves for each bathroom
Drainage plumbing (waste water):
- UPVC drainage pipes (minimum 110mm diameter for soil pipes)
- Proper slope (1% minimum) for all horizontal drain runs
- Trap at every fixture to prevent sewer gases from entering rooms
- Cleanout access points at key junctions
Underground plumbing:
- Sump sizing based on family size (minimum 6,000 litres for a 3BHK)
- Separate sumps for overhead tank supply and sewer
- Overhead tank capacity minimum 1,000 litres per floor
- Borewell connection with submersible pump
Sanitary Fixtures — Quality Matters
| Fixture | Budget Option | Recommended Option |
|---|---|---|
| EWC (toilet) | ₹3,000 – ₹5,000 | Parryware / Cera — ₹6,000 – ₹15,000 |
| Basin | ₹1,500 – ₹3,000 | Parryware / Cera — ₹3,000 – ₹8,000 |
| Shower fittings | ₹1,000 – ₹2,000 | Jaquar / Grohe — ₹5,000 – ₹20,000 |
| CP fittings (taps) | ₹500 – ₹1,000 | Jaquar / Marc — ₹2,000 – ₹8,000 |
Stage 10: Finishing, Flooring, Painting & Handover
This final stage transforms a construction site into a home. It has the highest visual impact and the widest range of cost variation.
Flooring
Your flooring choice significantly affects both the cost and the feel of your home.
| Flooring Type | Cost Per Sqft | Best For |
|---|---|---|
| Ceramic tiles (economy) | ₹25 – ₹50/sqft | Utility areas, service rooms |
| Vitrified tiles (standard) | ₹50 – ₹120/sqft | Living, dining, bedrooms |
| Vitrified tiles (premium) | ₹120 – ₹250/sqft | Upscale living and dining |
| Marble (Indian) | ₹150 – ₹300/sqft | Premium living areas |
| Marble (Italian) | ₹400 – ₹1,200/sqft | Luxury homes |
| Wooden flooring (laminate) | ₹80 – ₹180/sqft | Bedrooms, studies |
| Anti-skid ceramic (bathroom) | ₹40 – ₹80/sqft | Bathrooms, kitchen |
Zenith Construction’s standard package includes vitrified tiles in living, dining, and bedrooms, and anti-skid ceramic tiles in bathrooms and kitchen.
Doors & Windows
Main door:
- Teak wood frame with teak or engineered wood shutter
- Minimum 32mm thickness for security
- Multi-point locking system recommended
Internal doors:
- Hardwood frame with flush door shutter
- Fire-rated doors for specific rooms if required
- Minimum height 2,100mm (7 feet)
Windows:
- UPVC windows — excellent thermal insulation, zero maintenance, long life
- Aluminium sliding windows — cost-effective, widely used in Mysore
- Wooden windows — premium aesthetic, requires periodic maintenance
Painting
Exterior paint:
- Mandatory: 2 coats primer + 2 coats exterior-grade weather-resistant emulsion
- Recommended brands: Asian Paints Apex / Berger WeatherCoat
- Re-paint cycle: Every 7–10 years for exterior
Interior paint:
- 2 coats putty + 2 coats interior emulsion
- Recommended brands: Asian Paints Royale / Berger Silk for premium finish
- Asian Paints Tractor Emulsion for standard finish
Kitchen & Interiors (Above Standard Package)
If you opt for interior fit-out beyond the base construction package, here are the key additions and costs:
| Addition | Approximate Cost |
|---|---|
| Modular kitchen (standard) | ₹75,000 – ₹1,50,000 |
| Modular kitchen (premium) | ₹1,50,000 – ₹4,00,000 |
| Built-in wardrobes (per room) | ₹40,000 – ₹1,20,000 |
| False ceiling (POP/Gypsum) | ₹80 – ₹150/sqft |
| Home theatre room | ₹1,50,000 – ₹5,00,000 |
| Staircase railing (SS or MS) | ₹800 – ₹2,500/running foot |
Your Complete Budget Calculator — Mysore 2026
Use this framework to estimate your total project cost before you approach any contractor.
Sample Budget: 3BHK G+1 House — 1,800 sqft Built-Up Area
| Cost Component | Calculation | Estimated Cost |
|---|---|---|
| Base construction (₹1,999/sqft × 1,800) | Standard package | ₹35,98,200 |
| Soil test | Lump sum | ₹10,000 |
| Architect + structural design fees | Lump sum | ₹1,00,000 |
| MUDA plan sanction + government fees | Lump sum | ₹1,50,000 |
| Borewell (150 ft depth) | Lump sum | ₹60,000 |
| Overhead tank + sump | Lump sum | ₹40,000 |
| Compound wall (100 running feet) | ₹1,200/running ft | ₹1,20,000 |
| Main gate (MS fabricated) | Lump sum | ₹35,000 |
| Electrical service connection (CESC) | Lump sum | ₹30,000 |
| Water connection (BWSSB/KUWSDB) | Lump sum | ₹20,000 |
| Modular kitchen (standard) | Lump sum | ₹1,00,000 |
| Wardrobes (3 bedrooms) | ₹60,000 per room | ₹1,80,000 |
| Landscaping / driveway | Lump sum | ₹75,000 |
| Contingency (10%) | 10% of total | ₹4,52,000 |
| Total Project Cost | ₹49,70,200 |
This is a realistic, transparent estimate for a high-quality 3BHK G+1 house in Mysore in 2026, built at ₹1,999/sqft with all major cost components included. No hidden surprises.
Budget by House Size — Quick Reference
| House Type | Built-Up Area | Base Construction | All-In Budget (Est.) |
|---|---|---|---|
| 2BHK Ground Floor | 900 sqft | ₹17,99,100 | ₹24 – 27 Lakhs |
| 3BHK Ground Floor | 1,400 sqft | ₹27,98,600 | ₹35 – 40 Lakhs |
| 3BHK G+1 | 1,800 sqft | ₹35,98,200 | ₹46 – 52 Lakhs |
| 4BHK G+1 | 2,400 sqft | ₹47,97,600 | ₹58 – 68 Lakhs |
| 4BHK G+2 / Duplex | 3,000 sqft | ₹59,97,000 | ₹75 – 90 Lakhs |
| Villa | 4,000+ sqft | ₹79,96,000+ | ₹1 Crore+ |
10 Biggest Mistakes to Avoid When Building a House in Mysore
These are real mistakes that real Mysore homeowners make every year — costing them lakhs and months of their lives.
Mistake 1: Skipping legal verification on the plot Not doing proper due diligence on land title, khata, and approvals is the single most catastrophic mistake possible. Title disputes can freeze your construction for years.
Mistake 2: Starting construction before plan sanction Illegal construction in Mysore attracts penalties, demolition notices, and can prevent you from getting an Occupancy Certificate. Never break ground without the sanctioned plan.
Mistake 3: Hiring the cheapest contractor Low-cost contractors cut corners on material quality and structural safety. The short-term saving turns into long-term losses through cracking, leaking, and early deterioration.
Mistake 4: Paying too much upfront Never pay more than 15% upfront to any contractor. Milestone-based payments protect you if work slows down or quality is unsatisfactory.
Mistake 5: Skipping the soil test A ₹10,000 soil test can save you from a ₹3,00,000 foundation failure. Never let a contractor skip this.
Mistake 6: Changing the design mid-construction Every design change after construction begins costs 2–3 times more than it would have during planning. Finalise every detail before ground breaks.
Mistake 7: Using substandard electrical wire Saving ₹15,000 on cheaper wire can lead to short circuits, fire hazards, and a complete rewire cost of ₹1,00,000+ after five years. Always use ISI-marked copper wire.
Mistake 8: No contingency budget Material prices fluctuate. Scope changes happen. Weather delays occur. Always keep 10% of your total budget as a contingency reserve.
Mistake 9: Not getting everything in writing Verbal agreements with contractors are worthless. Get the scope of work, material specifications, payment schedule, and timeline in a written, signed contract.
Mistake 10: Choosing style over ventilation Many homeowners focus on fancy elevations and interiors while ignoring natural ventilation. A home with poor ventilation is uncomfortable to live in, damp, and expensive to air-condition.
Vastu Tips for Building a House in Mysore
Vastu Shastra is deeply embedded in Mysore’s residential culture. Here are the most commonly followed Vastu principles and how to incorporate them without compromising on your design or budget:
| Element | Vastu Recommendation | Practical Note |
|---|---|---|
| Main door | East, North, or North-East facing | Achievable in most plot orientations |
| Master bedroom | South-West corner | Works with most floor plans |
| Kitchen | South-East corner | Incorporates easily in design |
| Pooja room | North-East corner | Usually a small dedicated space |
| Staircase | South, South-West, or West | Avoid North-East staircase |
| Water sump | North-East corner | Aligns with water element direction |
| Overhead tank | South-West or West | Common in Mysore homes |
| Toilet blocks | North-West or South-East | Usually achievable in standard plans |
Zenith Construction’s architects incorporate Vastu requirements during the initial design phase — ensuring your home is both architecturally efficient and Vastu-compliant. Retrofit Vastu changes after construction are costly and often compromise structural integrity.
MUDA Rules You Must Know Before Building in Mysore
Ignorance of MUDA regulations is expensive. Here are the key rules every Mysore homeowner must know:
Setback Requirements (Minimum Distance from Plot Boundary)
| Plot Size | Front Setback | Rear Setback | Side Setbacks |
|---|---|---|---|
| Up to 100 sqm | 2 m | 1.5 m | 1 m each side |
| 100 – 200 sqm | 3 m | 1.5 m | 1.5 m each side |
| 200 – 500 sqm | 4 m | 3 m | 2 m each side |
| Above 500 sqm | 6 m | 3 m | 3 m each side |
Floor Area Ratio (FAR) in Mysore
FAR determines the maximum total built-up area you can construct relative to your plot area.
- Standard residential zones: FAR of 1.75 to 2.25 depending on road width and plot classification
- Higher FAR is permitted on wider roads (above 12m)
Example: On a 1,200 sqft (30×40) plot with FAR 2.0, you can build up to 2,400 sqft of total built-up area across all floors.
Height Restrictions
- Ground floor + 1 upper floor (G+1): generally permissible for standard residential plots
- G+2 and above: requires wider road access and higher FAR allocation
- Confirm specific height limits with MUDA for your plot zone
How Zenith Construction Makes This Process Easy for You
After reading this guide, you know exactly how complex building a house in Mysore is. The good news: you don’t have to navigate any of this alone.
Zenith Construction — Mysore’s most trusted construction company with 11+ years of experience — handles every single stage of this process under one roof:
| What You Need | How Zenith Delivers |
|---|---|
| Architectural design | In-house MUDA-registered architects |
| Structural design | In-house licensed structural engineers |
| MUDA plan sanction | Full application and liaison support |
| Construction | In-house skilled team, no subcontracting |
| Project management | Dedicated site supervisor on every project |
| Interior design | In-house interior design team |
| Transparent pricing | ₹1,999/sqft incl. GST — no hidden costs |
| Client communication | Weekly progress updates and site visits |
| Post-construction | Defect liability warranty period |
Why choose Zenith Construction:
- ✅ 11+ years of uninterrupted experience in Mysore and Bangalore
- ✅ Zero-tolerance policy on bribery — professionally and ethically managed by MD Punith Diwakar
- ✅ Transparent, all-inclusive pricing from ₹1,999/sqft incl. GST
- ✅ 100% in-house team — architecture, structure, interior, and construction
- ✅ Free consultation and site visit — no commitment, no pressure
- ✅ Consistent 5-star reviews from homeowners across Mysore
Frequently Asked Questions (FAQs)
Q1. How long does it take to build a house in Mysore? A standard 3BHK G+1 house in Mysore takes between 14 and 18 months from foundation to handover, including the time for government approvals. A single-floor 2–3BHK can be completed in 10–14 months. Experienced contractors with in-house teams (like Zenith Construction) typically complete projects faster than those who subcontract work.
Q2. How much does it cost to build a house in Mysore in 2026? Construction costs in Mysore in 2026 range from ₹1,500/sqft for basic economy construction to ₹4,000+/sqft for luxury villas. Standard quality construction (what most families choose) starts at ₹1,999/sqft inclusive of GST with Zenith Construction. For a 3BHK G+1 house of 1,800 sqft, the total all-in budget (construction + fees + utilities + interiors) ranges from ₹46 – ₹52 Lakhs.
Q3. Do I need an architect to build a house in Mysore? Yes — it is both a legal requirement and a practical necessity. MUDA requires that building plans be prepared and signed by a MUDA-registered architect. Beyond the legal requirement, a good architect maximises your liveable area, reduces material waste, ensures Vastu compliance, and creates a home that feels right to live in.
Q4. Can I start construction before getting MUDA approval? No. Starting construction before obtaining a sanctioned plan is illegal. It can lead to stop-work notices, heavy penalties, demolition of unauthorized portions, and difficulty in obtaining an Occupancy Certificate, which you need to get utility connections legally.
Q5. What is the best season to start construction in Mysore? October to February is the ideal window to start construction in Mysore. The post-monsoon dry season ensures uninterrupted structural work, better curing conditions for concrete, higher labour productivity, and lower risk of material damage. Starting in October also means your structure will likely be complete before the next monsoon season (June–September).
Q6. Should I use AAC blocks or red bricks for my Mysore home? Both are good options. Red clay bricks offer excellent thermal performance and are widely used in Mysore. AAC blocks are lighter (reducing structural load and potentially saving on foundation and column costs), faster to lay, and provide better sound insulation between rooms. Zenith Construction recommends AAC blocks for internal walls and red bricks or solid blocks for external walls.
Q7. What grade of steel should I use? Minimum Fe-500D grade TMT bars from a BIS-certified manufacturer. Brands like TATA Tiscon, JSW NeoSteel, and SAIL are the most reliable options in the Mysore market. Never allow your contractor to use unbranded or substandard steel — it is the structural backbone of your home and compromise here is dangerous.
Q8. How much should I keep as contingency in my construction budget? Always keep 10–12% of your total construction budget as a contingency reserve. Material prices fluctuate, unforeseen ground conditions arise, and design changes happen. This reserve prevents financial panic mid-project.
Final Word: Build Smart, Build Right, Build Once
Building a house in Mysore in 2026 is a journey of 14–22 months, hundreds of decisions, and an investment that will shape your family’s life for generations.
The homeowners who have the best experience share three things in common:
- They did their research — understanding the process before starting (you’ve just done this)
- They chose the right plot — with proper legal verification
- They partnered with the right construction company — one with experience, transparency, and integrity
Zenith Construction is ready to be that partner for you.
From your first sketch to the day you walk through your front door — we manage every stage, every decision, and every detail. So you can focus on what matters most: building a home your family will be proud of.
📞 Call us today: 961-118-4850 | 991-619-3939 📧 Email: info@zenithconstruction.in 🌐 Website: www.zenithconstruction.in 📍 Office: #378, Prakash Complex, 2nd Floor, Akkamahadevi Road, JP Nagar, Mysuru – 570008
Book your FREE consultation — no commitment, no pressure. Just honest expert advice.
Published by Zenith Construction — Mysore’s Most Trusted Construction Partner Since 2013. 11+ Years | 100% Transparent Pricing | Zero Bribery Policy | Serving Mysore & Bangalore
Tags: how to build a house in Mysore, build a house Mysore 2026, house construction Mysore step by step, construction process Mysore, MUDA building approval Mysore, construction cost Mysore, best construction company Mysore, Zenith Construction Mysore, G+1 house construction Mysore, house building guide Mysore Karnataka