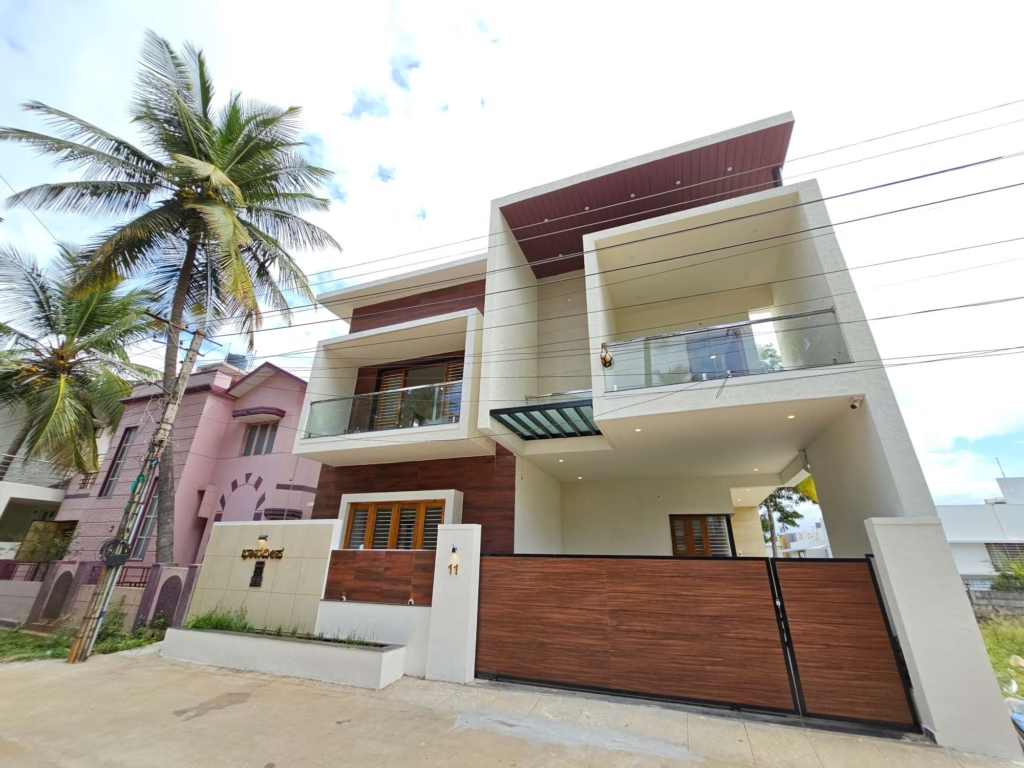
Gokulam is one of Mysore’s most desirable residential neighbourhoods — and one of the most expensive places to build. Established, well-connected, centrally located, and home to some of Mysore’s finest independent houses, it attracts homeowners who want a premium address without the congestion of the city centre.
If you own a plot in Gokulam or are considering buying one to build on, this guide gives you everything you need: what construction costs in 2026, how Gokulam’s specific site conditions affect the build, what MUDA requires for this area, and how to find a builder who has actually built in Gokulam before.
Why Gokulam Is Different From the Rest of Mysore
Gokulam sits in the northwest quadrant of Mysore city, approximately 3–4 km from the city centre. It is an established, largely developed neighbourhood — which means several things for anyone building there in 2026.
Plot sizes are smaller and more irregular than newer layouts. Gokulam developed organically over decades. Many plots here are 20×30, 20×40, or 30×40 with non-standard dimensions, non-rectangular shapes, or limited road frontage. This directly affects how a house can be designed — what floor plan is possible, where setbacks fall, and how parking works.
Infrastructure is fully developed. BESCOM power, CNNL water supply, underground drainage, and tarred roads are all in place across Gokulam’s stages. You will not be waiting for infrastructure — it is already there.
Soil conditions are generally good. Gokulam sits on stable laterite and hard murram soil with good load-bearing capacity. Foundation requirements are typically standard — spread footings at 1.2–1.5m depth. This is different from low-lying Mysore areas where soft soil or high groundwater significantly increases foundation costs.
MUDA setback rules apply strictly. Gokulam is within MUDA jurisdiction. Every building — including additions to existing houses — requires MUDA plan approval before work begins. Given closely spaced homes in established stages, MUDA inspections here are thorough.
Rental demand is strong. Gokulam consistently ranks among Mysore’s highest-demand rental localities, driven by proximity to Manipal Hospital, educational institutions, and commercial zones. A well-built 2 or 3 BHK independent house in Gokulam generates ₹20,000–₹40,000 per month in rental income — among the highest yields in Mysore.
Plot Prices in Gokulam — 2026
Plot prices in Gokulam are among the highest in Mysore, reflecting central location and established status.
| Stage / Area | Rate Per Sqft (2026) | Typical Plot Size | Indicative Plot Cost |
|---|---|---|---|
| Gokulam 1st Stage | ₹7,000 – ₹9,000 | 20×30 to 30×40 | ₹42L – ₹1.08Cr |
| Gokulam 2nd Stage | ₹6,500 – ₹8,500 | 30×40 to 40×60 | ₹78L – ₹2.04Cr |
| Gokulam 3rd Stage | ₹5,500 – ₹7,500 | 30×40 to 50×80 | ₹66L – ₹3Cr |
| Gokulam Extension | ₹5,000 – ₹7,000 | 30×40 to 40×60 | ₹60L – ₹1.68Cr |
Plot prices in Gokulam have appreciated 12–18% year-on-year since 2022, driven by limited supply of buildable plots and consistent demand from medical professionals, government employees, and Mysore’s established families.
House Construction Cost in Gokulam Mysore — 2026
Construction cost in Gokulam follows Mysore’s standard residential rates — the area does not carry a premium for construction itself, only for land. What does affect cost in Gokulam specifically: plot geometry on non-rectangular plots, limited site access on narrow internal roads, and the premium finishes most Gokulam homeowners prefer.
Package Rates
| Package | Cost Per Sqft | What’s Included |
|---|---|---|
| Standard | ₹1,999 – ₹2,400 | Full structure, masonry, plastering, waterproofing, flooring, doors, windows, electrical, plumbing |
| Premium | ₹2,400 – ₹3,200 | Above + modular kitchen, false ceiling, premium flooring, exterior elevation |
| Luxury | ₹3,200 – ₹4,500+ | Above + full interior design, imported fittings, landscaping, smart home |
All rates inclusive of GST. Excludes land, MUDA fees, and interior furniture.
BHK-Wise Construction Cost Estimates — Gokulam 2026
| Configuration | Built-Up Area | Standard Package | Premium Package |
|---|---|---|---|
| 2 BHK G floor | 800 – 1,000 sqft | ₹16L – ₹24L | ₹22L – ₹35L |
| 3 BHK G floor | 1,100 – 1,400 sqft | ₹22L – ₹33.6L | ₹30L – ₹50L |
| 2 BHK G+1 duplex | 1,600 – 2,000 sqft | ₹32L – ₹48L | ₹44L – ₹70L |
| 3 BHK G+1 duplex | 2,200 – 2,800 sqft | ₹44L – ₹67.2L | ₹60L – ₹98L |
| G+2 independent house | 3,000 – 4,000 sqft | ₹60L – ₹96L | ₹84L – ₹1.4Cr |
Additional Costs to Budget For
MUDA approval fees — ₹40,000–₹1,50,000 depending on plot size and floors. Budget ₹80,000–₹1,20,000 for a standard G+1 home.
BESCOM connection — ₹15,000–₹40,000 for a new service connection if not already in place.
Borewell — ₹80,000–₹1,40,000 depending on depth. In Gokulam’s laterite terrain, water is typically found at 150–250 feet.
Compound wall — ₹550–₹900 per running foot depending on height and finish.
Parking — covered car porch: ₹3.5L–₹8L depending on configuration. Essential in Gokulam given street parking constraints.
Elevation and exterior finish — ₹1.5L–₹4L for a designed exterior with texture or stone cladding.
Floor Limit Rules for Gokulam Under MUDA 2026
| Plot Size | Road Width | Maximum Floors Permitted |
|---|---|---|
| Up to 600 sqft | Any | G only |
| 600 – 1,200 sqft | Less than 9m | G + 1 |
| 600 – 1,200 sqft | 9m or above | G + 2 |
| Above 1,200 sqft | Less than 9m | G + 2 |
| Above 1,200 sqft | 9m or above | G + 3 (with structural engineer certificate) |
Setbacks for Gokulam residential plots:
| Plot Size | Front | Rear | Each Side |
|---|---|---|---|
| Up to 600 sqft | 1.2m | 1.0m | 0.6m |
| 600 – 1,200 sqft | 1.5m | 1.2m | 0.9m |
| Above 1,200 sqft | 2.0m | 1.5m | 1.2m |
On a 20×30 plot (600 sqft), the 1.2m front, 1.0m rear, and 0.6m side setbacks leave a buildable footprint of approximately 17.6m × 26.8m. Careful design is essential to maximise usable space within this envelope. For a detailed breakdown see our Floor Limit Rules in Mysore guide.
MUDA Approval Process for Gokulam
MUDA plan approval is mandatory for any new construction or structural addition in Gokulam. Process overview:
Step 1 — Architectural drawings by a COA-registered architect — floor plan, elevations, and site plan clearly showing all setbacks.
Step 2 — Structural drawings by a licensed structural engineer. Required for G+1 and above.
Step 3 — Documents — Khata certificate, encumbrance certificate, property tax receipt, MUDA layout plan.
Step 4 — Application submission — online via MUDA portal or at the MUDA office. Plan scrutiny fees paid at this stage.
Step 5 — Commencement Certificate — issued after sanction, typically 45–90 days. Construction cannot legally begin before this.
MUDA inspections in established areas like Gokulam are more frequent than in newer peripheral layouts. Build strictly within the approved plan — unapproved constructions in central Mysore have been penalised and in some cases demolished.
For the full process walkthrough see our MUDA Building Plan Approval guide.
Building on a Small Gokulam Plot — How to Maximise Space
Many Gokulam plots are 20×30 or 20×40. Maximising liveable space on these dimensions without violating setbacks requires design intelligence from day one.
Go vertical. A 20×30 plot with G+1 gives approximately 900–1,000 sqft of usable built-up area — enough for a comfortable 2 BHK with two bathrooms. G+2 (where road width permits) enables a 3 BHK or a dedicated rental floor.
Integrate parking into the ground floor plan. Surface-level car parking within the plot boundary requires dedicated space in the setback area. Plan this from day one — retrofitting parking after construction is either impossible or requires expensive structural changes.
Use full permitted height. MUDA permits floor-to-floor heights of 3.0–3.6m for residential buildings. Using 3.3m floor-to-floor makes rooms feel significantly more spacious on a compact footprint.
Invest in the design stage. On a standard 40×60 plot, design inefficiency wastes space that can be compensated for elsewhere. On a 20×30 Gokulam plot, every decision — where the staircase sits, how the kitchen is oriented, where storage is planned — directly affects liveability. A good architect’s time at design stage is your highest-leverage spending on the project.
Consider duplex rental design. A G+1 home in Gokulam can be designed as a duplex — ground floor for the owner, first floor as an independent rental unit with separate entry. Rental income from a well-built first floor in Gokulam ranges from ₹12,000–₹22,000 per month, significantly offsetting construction EMIs.
Construction Timeline for Gokulam Homes
| Phase | Duration |
|---|---|
| Design and drawings | 3–5 weeks |
| MUDA approval | 6–12 weeks |
| Foundation and plinth | 3–4 weeks |
| RCC structure (per floor) | 6–10 weeks |
| Masonry and plastering | 4–6 weeks |
| Waterproofing | 1–2 weeks |
| Flooring, doors, windows | 3–4 weeks |
| Painting and finishing | 2–3 weeks |
| G floor total | 8–10 months |
| G+1 total | 12–15 months |
| G+2 total | 16–20 months |
Timelines run from MUDA commencement certificate. Add 6–12 weeks for the approval process itself.
What to Look for in a Gokulam Builder
Experience with small-plot design. A contractor who primarily works on 40×60 peripheral plots may not have the design sensitivity for a 20×30 Gokulam plot. Ask: “Have you built on plots under 1,000 sqft in Gokulam or similar central Mysore areas?”
MUDA approval experience in central Mysore. The approval process for established-area infill plots differs from new-layout approvals. Ask how many MUDA approvals your contractor has handled in Gokulam or similar central areas.
Elevation design capability. Gokulam’s streetscapes mean your home’s exterior is immediately visible. A contractor who only builds functional box structures is not the right fit. Ask to see elevations of homes they have built in similar neighbourhoods.
Material handling on constrained sites. Gokulam’s internal roads are narrow. Concrete mixer access, crane placement for RCC pours, and material delivery need to be planned in advance. An experienced local contractor will have solved these logistics before.
Zenith Constructions in Gokulam
Zenith Constructions is based in JP Nagar, Mysore — 10 minutes from Gokulam’s main stages. We have built homes across Gokulam 1st, 2nd, and 3rd Stage, including several on compact 20×30 and 20×40 plots where design efficiency and site logistics were central to the outcome.
For Gokulam projects we provide: in-house architect for setback-optimised design, full MUDA approval handling, site logistics pre-planning for narrow road access, and construction from ₹1,999/sqft inclusive of GST with a detailed BOQ before contract signing.
Book a free site visit and written estimate for your Gokulam plot — same working day response.
Frequently Asked Questions
Standard residential construction in Gokulam costs ₹1,999–₹2,400 per sqft inclusive of GST. A 3 BHK ground-floor home of 1,200 sqft costs approximately ₹24L–₹29L for civil work. A G+1 duplex of 2,400 sqft costs ₹48L–₹58L. These figures cover construction only and exclude land, MUDA fees, and interior design.
Gokulam 1st Stage plots run ₹7,000–₹9,000 per sqft, making a 20×30 plot approximately ₹42L–₹54L. Gokulam 2nd and 3rd Stage are slightly more affordable at ₹5,500–₹8,500 per sqft. Prices have appreciated 12–18% annually since 2022.
It depends on plot size and road width. A plot up to 600 sqft (20×30) on a road narrower than 9 metres is permitted G+1. The same plot on a 9m or wider road is permitted G+2. Plots above 1,200 sqft on wide roads can go to G+3 with a structural engineer certificate. Zenith’s architects confirm your specific entitlement as part of the free site visit
Related guides:
- House Construction Cost in Mysore 2026 — Complete Guide
- Floor Limit Rules in Mysore for Residential Projects
- MUDA Building Plan Approval in Mysore 2026
- 30×40 House Construction Cost in Mysore 2026
- Builders in Mysore — Complete 2026 Guide
- Civil Contractors in Mysore — What They Do and What They Charge
- NRI House Construction in Mysore — Complete Guide