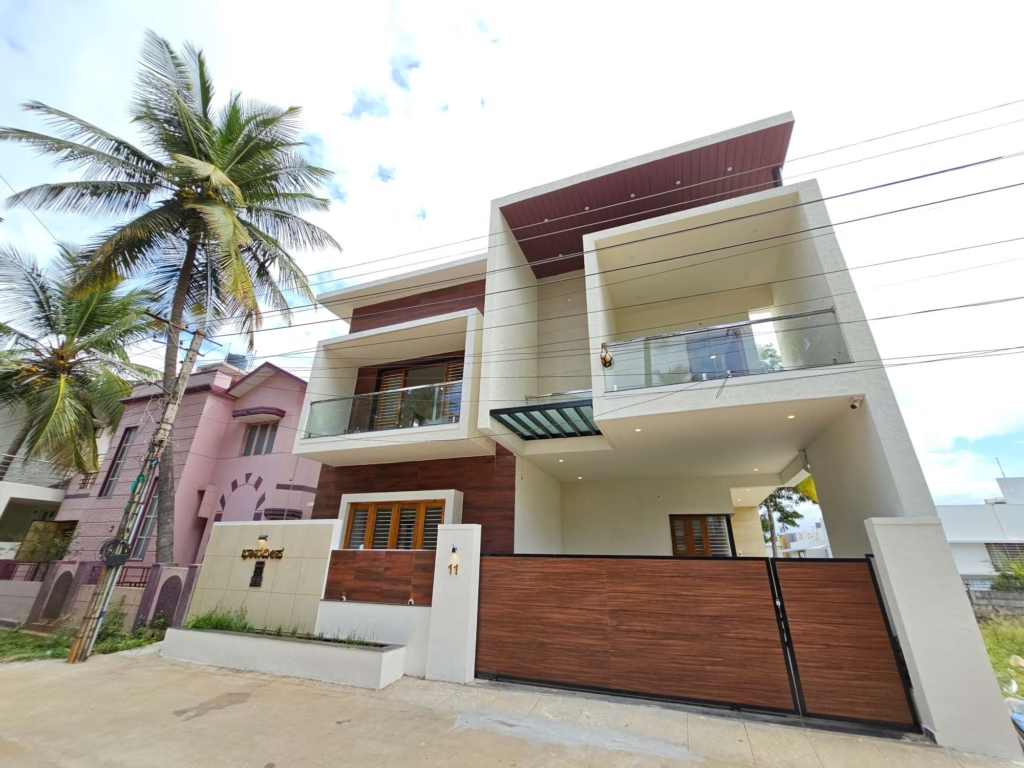
Building a house in Mysore is one of the biggest investments of your life. And one of the first decisions you’ll make — often before finding a contractor — is whether to hire an architect.
Do you really need one? What do they actually do? How much do they charge? And how do you find a good architect in Mysore who understands local norms, MUDA approvals, and the kind of homes people actually want to live in?
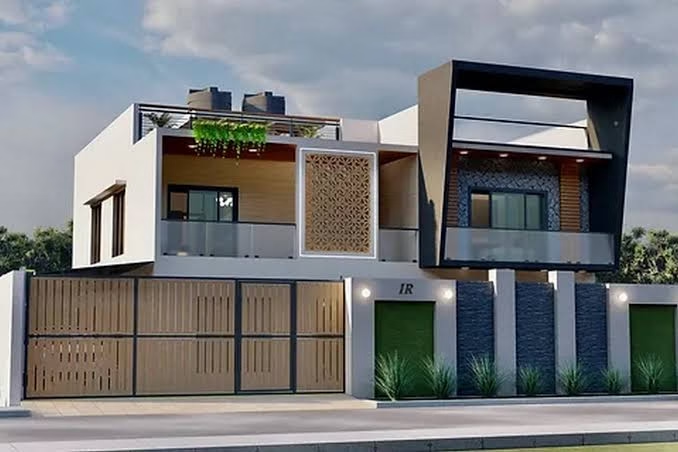
This guide answers all of it.
What Does an Architect Do?
An architect does far more than draw a floor plan. Here’s what a good architect delivers for a residential project in Mysore:
Design services:
- Site analysis — sun direction, wind, drainage, views
- Conceptual design — floor plan, building layout, room proportions
- 3D visualisation — how your home will look before a single brick is laid
- Working drawings — detailed plans for structural engineers and contractors
- Interior design coordination — kitchen layout, bathroom placement, ceiling design
Technical services:
- Structural drawings (in collaboration with a civil engineer)
- MEP drawings — mechanical, electrical, plumbing layouts
- MUDA/BDA building plan approval drawings
- Vastu compliance (if required)
Project oversight:
- Site visits during construction
- Quality checks at key milestones
- Resolving discrepancies between drawings and site conditions
Without an architect, you risk building a house that works structurally but is poorly lit, badly ventilated, awkwardly planned, or impossible to extend later. A good architect pays for themselves.
Architect vs Civil Engineer vs Contractor — What’s the Difference?
This is one of the most common questions homeowners in Mysore ask before starting construction.
| Role | What They Do | When You Need Them |
|---|---|---|
| Architect | Design, aesthetics, space planning, drawings for approval | Before construction starts |
| Civil/Structural Engineer | Structural calculations, foundation design, RCC design | Before and during construction |
| Interior Designer | Finishes, furniture, lighting, decor | After structure is complete |
| Contractor | Executes the construction on site | During construction |
In practice, for a residential project in Mysore:
- MUDA requires architectural drawings signed by a licensed architect for plan approval
- Structural drawings must be signed by a licensed structural engineer
- Many construction companies in Mysore have in-house architects and engineers — check before hiring separately
Do You Need an Architect for Your House in Mysore?
Yes, if:
- Your plot is 1,200 sqft or larger
- You’re building G+1 or above
- You want a custom design — not a standard box layout
- You care about natural light, ventilation, and long-term liveability
- You’re applying for a bank loan (lenders need approved drawings)
You may not need a separate architect if:
- Your construction company has an in-house architect who handles design and MUDA approval as part of the package
- You’re building a simple G ground-floor structure on a small plot (20×30 or 30×30) with a standard layout
At Zenith Construction, we include an in-house architect and structural engineer in all our construction packages — design, 3D visualisation, MUDA approval drawings, and site supervision are all handled without you needing to hire separately.
Types of Architecture Firms in Mysore
1. Full-Service Architecture Firms
Handle everything — concept to completion, including interior design. Best for large bungalows, villas, and commercial projects. Fees are higher but you get a single point of accountability.
2. Design-Only Architects
Provide drawings and design, but don’t supervise construction. You hire a separate contractor. Works well if you already have a trusted contractor and want design freedom.
3. Construction Companies with In-House Architects
The most common model for residential construction in Mysore. Architect is part of the construction team — design, approval drawings, and construction happen under one roof. Lower total cost, faster execution.
4. Vastu Architects
Specialists who integrate Vastu Shastra principles into the design. High demand in Mysore, especially for joint family homes and new layouts on the Mysore-Bangalore Road corridor.
What to Look for When Choosing an Architect in Mysore
1. Portfolio of completed residential projects Ask to see 3–5 completed houses, not just renders. Visit one if possible. Does the built reality match the original design?
2. Knowledge of MUDA norms Every architect in Mysore must know MUDA setback rules, FAR limits, height restrictions, and parking norms. See our MUDA approval guide for what’s required. An architect who doesn’t know these can get your plan rejected or force costly redesigns.
3. Vastu awareness (if relevant to you) Even if you don’t strictly follow Vastu, many buyers and tenants in Mysore prefer Vastu-compliant homes. An architect familiar with basic Vastu principles (main door direction, kitchen and master bedroom placement) adds resale value at no extra cost.
4. Communication and availability A brilliant architect who doesn’t respond to calls is useless. Ask how many projects they’re running simultaneously. A solo architect juggling 15 projects will give your 30×40 home very little attention.
5. Coordination with contractor If you’re hiring an architect separately from your contractor, check that they’re willing to coordinate. Disputes between architect and contractor during construction cause delays and cost overruns.
6. Fee structure Understand exactly what’s included — concept design only, or full working drawings + approval drawings + site supervision? Get it in writing.
Architect Fees in Mysore 2026
Architect fees in Mysore are typically charged in one of three ways:
Percentage of Construction Cost
The most common model for residential projects.
| Project Type | Typical Fee |
|---|---|
| Design only (drawings + approval) | 2–3% of construction cost |
| Design + construction supervision | 4–6% of construction cost |
| Full service (design to interiors) | 6–10% of construction cost |
Example: For a ₹50 lakh construction project in Mysore, a design-only architect charges ₹1–1.5 lakhs. Full service would be ₹3–5 lakhs.
Per Sqft Fee
Some architects charge a flat rate per sqft of built-up area.
| Service | Fee per Sqft |
|---|---|
| Design drawings only | ₹25–₹50/sqft |
| Design + approval drawings | ₹40–₹75/sqft |
| Design + supervision | ₹75–₹125/sqft |
Example: For a 1,500 sqft house (30×40 G+1), design + approval drawings = ₹60,000–₹1,12,500.
Fixed Fee
Suitable for straightforward projects with a defined scope.
| Scope | Typical Fixed Fee |
|---|---|
| Basic floor plan + elevation drawings | ₹25,000–₹50,000 |
| Full working drawings + MUDA approval | ₹50,000–₹1,20,000 |
| Full service + site supervision | ₹1,20,000–₹3,00,000+ |
Fees above are for residential projects only. Commercial and institutional projects carry higher fees.
Architecture Styles Popular in Mysore
Contemporary / Modern
Clean lines, flat or low-pitched roofs, large windows, open floor plans. Most popular style in new layouts — Hebbal, Bogadi, Mysore-Bangalore Road corridor.
Traditional South Indian
Sloped tiled roofs, pillared verandahs, courtyard (nadumuttam), carved wooden elements. Seen in heritage areas — Lakshmipuram, Jayalakshmipuram, older Kuvempunagar bungalows.
Indo-Modern Fusion
Blends traditional elements (sloped roof, jaali screens, stone cladding) with modern interiors. The most requested style among Mysore homeowners building owner-occupied homes in 2026.
Vastu-Compliant Design
Not a visual style but a planning constraint — main door facing east or north, master bedroom in southwest, kitchen in southeast, pooja room in northeast. Can be incorporated into any of the above styles.
Minimalist / Box Style
Popular for compact urban plots (20×30, 30×30) where maximising built-up area matters more than architectural flourish. Functional, economical, clean.
Key Localities for Residential Architecture in Mysore
| Locality | Typical Plot Size | Popular Style |
|---|---|---|
| Vijayanagar | 30×40 to 40×60 | Indo-Modern, Contemporary |
| Kuvempunagar | 40×60 to 50×80 | Traditional, Bungalow |
| Hebbal | 30×40 to 40×60 | Contemporary, Compact |
| Bogadi | 30×40 | Contemporary, Budget |
| Dattagalli | 20×30 to 30×40 | Compact, Functional |
| JP Nagar | 40×60 to 60×90 | Modern, Villa |
| Mysore-Bangalore Road | 40×60 to 60×120 | Contemporary, Large Villa |
| Gokulam | 30×40 to 50×80 | Traditional, Heritage |
For house construction costs by locality and plot size, see our detailed cost guide.
MUDA Plan Approval — What Architects Must Submit
Before construction begins, your architect must prepare and submit the following for MUDA approval:
- Site plan — plot boundaries, setbacks, existing trees
- Floor plans — all floors, dimensioned
- Elevations — all four sides
- Sections — minimum two cross-sections
- Terrace plan — parapet, water tank, stairhead
- Area statement — built-up area, FAR calculation, parking
- Structural drawings — signed by licensed structural engineer
- Ownership documents — sale deed, khata, EC
MUDA approval typically takes 4–8 weeks with complete documentation. Missing drawings or incorrect FAR calculations are the most common reasons for rejection or delay.
See our complete MUDA building plan approval guide for the full document checklist and process.
Common Mistakes Homeowners Make When Hiring an Architect
1. Choosing based on price alone The cheapest architect may deliver drawings that get rejected by MUDA, miss structural issues, or produce a poorly designed home you’ll live with for 30 years. Value matters more than price.
2. Not visiting completed projects Renders and 3D visuals look great. Visiting an actual completed house the architect designed tells you far more — how materials age, whether natural light works, how ventilation actually performs.
3. Skipping Vastu even when you care about it If Vastu matters to your family, discuss it at the concept stage — not after drawings are ready. Retrofitting Vastu into a finalized plan is expensive and often impossible.
4. Not clarifying supervision scope “I’ll visit the site” means different things to different architects. Clarify: how many visits per month? At which construction milestones? What is the response time if a problem arises on site?
5. Signing a contract without clarity on revisions Most architects include 2–3 design revisions. Changes after that cost extra. Know this upfront.
6. Hiring an architect after buying the plot without checking zoning Some plots in Mysore have zoning restrictions — agricultural conversion pending, road widening reservations, heritage buffer zones. Your architect should check this before designing.
Questions to Ask Before Hiring an Architect in Mysore
- How many residential projects have you completed in Mysore in the last 3 years?
- Can I visit one completed project and speak to the homeowner?
- Do you handle MUDA approval drawings and submission?
- What is your fee structure — percentage, per sqft, or fixed?
- How many revisions are included?
- Do you work with a structural engineer, or do I hire separately?
- How do you coordinate with the construction contractor?
- What is your typical timeline from design brief to approved drawings?
- Do you provide site supervision, and how frequently?
- What software do you use — AutoCAD, Revit, SketchUp? Can I get the files?
Architect + Construction Company — The Integrated Model
For most homeowners building a house in Mysore, the most practical and cost-effective model is working with a construction company that has an in-house architect.
Benefits:
- No coordination gap between designer and builder
- Single contract — one accountability point
- Faster timeline — design and pre-construction happen in parallel
- MUDA drawings prepared by the same team executing the project
- Cost savings — architect fee is built into the construction package
What to check:
- Is the in-house architect a licensed professional (registered with Council of Architecture)?
- Do they prepare full working drawings or just basic floor plans?
- Is MUDA approval handling included or charged separately?
At Zenith Construction, our team includes a licensed architect and structural engineer on every project. We prepare concept drawings, 3D visualisations, full working drawings, and handle the complete MUDA approval process — all included in our construction packages.
Frequently Asked Questions
Typically 2–6% of construction cost, or ₹40–₹125 per sqft depending on scope. Design-only (drawings + MUDA approval) runs ₹50,000–₹1,20,000 for a standard residential project. Full service with site supervision is ₹1.2–₹3 lakhs+.
Yes — MUDA requires building plans to be signed by a licensed architect (registered with the Council of Architecture) for plan approval. You cannot legally begin construction without this.
An architect handles design, space planning, aesthetics, and approval drawings. A civil/structural engineer handles structural calculations, foundation design, and RCC detailing. Both are required — and must sign different parts of the submission documents for MUDA.
Ready to Start Your Home Design in Mysore?
Whether you need a standalone architect or a complete design-to-construction partner, the right starting point is a site visit and an honest conversation about what you want to build.
At Zenith Construction, we offer:
- Free site visit and initial design consultation
- In-house licensed architect and structural engineer
- Concept design + 3D visualisation before you commit
- Full working drawings and MUDA approval handling
- Turnkey construction packages from ₹1,800/sqft
📞 Contact us today — we’ll visit your site and give you a design concept within one week.