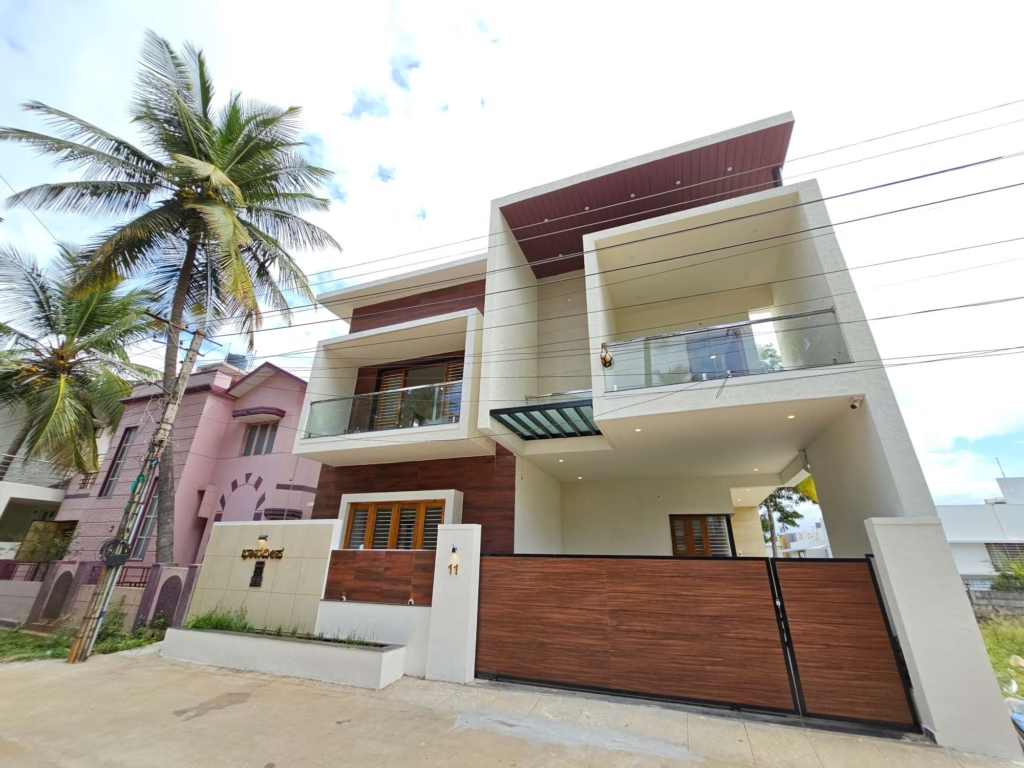
Building your own independent house in Mysore is one of the best decisions you can make. You get full control over the design, complete privacy, and a property that appreciates well in Mysore’s growing real estate market.
But where do you begin? How much does it cost? What approvals do you need? How long does it take?
This guide covers everything — from buying a plot to getting your occupancy certificate — so you walk into this project informed, not guessing.
What is an Independent House?
An independent house (also called a standalone house or individual house) is a self-contained residential structure built on its own plot — not a flat in an apartment complex. You own the land, the structure, and everything on it.

In Mysore, most independent houses are built on BDA/MUDA-approved layouts in localities like:
- Vijayanagar, Kuvempunagar — established residential zones
- Hebbal, Bogadi — growing mid-range areas
- Dattagalli, Udayagiri — compact plots, high demand
- Mysore-Bangalore Road corridor — new layouts, good appreciation
- JP Nagar, Gokulam — premium independent house localities
Independent House Construction Cost in Mysore 2026
Cost Per Sqft by Package
| Package | Cost Per Sqft | Best For |
|---|---|---|
| Essential | ₹1,500 – ₹1,799 | Rental income properties |
| Standard | ₹1,800 – ₹1,999 | Self-use mid-range homes |
| Premium | ₹2,000 – ₹2,400 | Quality finishes, owner-occupied |
| Luxury | ₹2,400+ | Custom design, premium materials |
These rates cover structure + basic finishes. Land cost, plan approval fees, and interior design are separate.
Cost by Plot Size (Ground Floor)
| Plot Size | Built-up Area (approx.) | Standard Package | Premium Package |
|---|---|---|---|
| 20×30 (600 sqft) | 450–480 sqft | ₹8 – ₹10 lakhs | ₹10 – ₹12 lakhs |
| 30×40 (1,200 sqft) | 900–1,000 sqft | ₹17 – ₹20 lakhs | ₹20 – ₹25 lakhs |
| 30×50 (1,500 sqft) | 1,100–1,250 sqft | ₹21 – ₹25 lakhs | ₹25 – ₹30 lakhs |
| 40×60 (2,400 sqft) | 1,700–1,900 sqft | ₹32 – ₹38 lakhs | ₹38 – ₹47 lakhs |
| 50×80 (4,000 sqft) | 2,800–3,200 sqft | ₹53 – ₹64 lakhs | ₹64 – ₹80 lakhs |
Cost by Number of Floors
Planning a G+1 or G+2 house? Each additional floor adds roughly 85–90% of the ground floor cost (foundation and land costs don’t repeat).
| Configuration | 30×40 Plot | 40×60 Plot |
|---|---|---|
| Ground Floor (G) | ₹17 – ₹25 lakhs | ₹32 – ₹47 lakhs |
| Ground + 1st Floor (G+1) | ₹32 – ₹47 lakhs | ₹60 – ₹88 lakhs |
| Ground + 2nd Floor (G+2) | ₹46 – ₹68 lakhs | ₹86 – ₹1.25 Cr |
G+2 is the most common configuration in Mysore — ground floor for owner use, upper floors for rental income.
What’s Included in the Package
✅ Covered in Standard & Premium Packages
- Foundation — soil testing, footings, anti-termite treatment
- RCC Structure — columns, beams, slabs (M20/M25 grade concrete)
- Brickwork — external and internal walls (6-inch/4-inch)
- Plastering — both sides, all walls and ceilings
- Flooring — vitrified tiles (Standard) / premium tiles (Premium)
- Doors — main door (teak/hardwood), internal flush doors
- Windows — UPVC or aluminium frames with glass
- Electrical — concealed copper wiring, MCB DB, switches (Legrand/Havells)
- Plumbing — CPVC/UPVC pipes, sanitary ware (Parryware/Cera)
- Painting — internal emulsion, external weather-shield coat
- Staircase — RCC staircase with MS railing
❌ Not Included (Budget Separately)
| Item | Estimated Cost |
|---|---|
| Plan approval (MUDA/BDA/Panchayat) | ₹50,000 – ₹1,50,000 |
| Architect design fee | ₹25,000 – ₹75,000 |
| Water connection (KUWS&DB) | ₹30,000 – ₹60,000 |
| Electricity connection (CESC) | ₹15,000 – ₹30,000 |
| Interior design (modular kitchen, wardrobes) | ₹3 – ₹10 lakhs |
| Compound wall + gate | ₹1.5 – ₹4 lakhs |
| Borewell | ₹80,000 – ₹1.5 lakhs |
| Overhead water tank | ₹25,000 – ₹60,000 |
| Landscaping | ₹50,000 – ₹2 lakhs |
MUDA / BDA Plan Approval — What You Need
Before construction begins, you must get your building plan approved. In Mysore, this is handled by MUDA (Mysore Urban Development Authority) for most residential layouts.
Documents Required
- Sale deed / khata of the property
- Encumbrance certificate (EC) — last 13 years
- Property tax receipts (latest)
- RTC / mutation records
- Architectural drawings (signed by licensed architect)
- Site plan showing setbacks
- Soil test report (for G+2 and above)
Setback Rules in Mysore (MUDA norms)
| Plot Size | Front Setback | Side Setback | Rear Setback |
|---|---|---|---|
| Up to 1,000 sqft | 1.5 m | 1.0 m | 1.0 m |
| 1,001 – 2,400 sqft | 2.0 m | 1.5 m | 1.5 m |
| 2,401 – 4,000 sqft | 3.0 m | 2.0 m | 2.0 m |
| Above 4,000 sqft | 4.0 m | 2.5 m | 2.5 m |
Floor Area Ratio (FAR): Most residential zones in Mysore allow FAR of 1.75–2.25. Your architect will calculate the maximum permissible built-up area based on your plot.
At Zenith Construction, we handle the complete MUDA plan approval process as part of our turnkey service — you don’t need to run behind offices.
Construction Process — Step by Step
Phase 1: Pre-Construction (4–8 weeks)
Week 1–2: Site assessment & design
- Soil bearing capacity test
- Plot survey and boundary marking
- Architectural design — floor plan, elevations, 3D view
- Structural design by civil engineer
Week 3–4: Approval
- Submit drawings to MUDA/BDA
- Obtain commencement certificate
- Set up site with temporary shed, water and power connection
Week 5–8: Foundation
- Excavation as per structural drawing
- PCC (plain cement concrete) layer
- Footing and column starter casting
- Anti-termite chemical treatment
Phase 2: Structure (3–6 months depending on floors)
Plinth to Roof:
- Columns and beams — RCC casting with M20/M25 concrete
- Brick masonry — external walls (6-inch), internal walls (4-inch)
- Lintel beams above all openings
- RCC slab casting — each floor
Key materials used:
- Cement: UltraTech or Ambuja (53 grade for structure, 43 grade for plaster)
- Steel: TMT Fe500D (Vizag/JSW)
- Aggregates: 20mm and 40mm crushed stone
Phase 3: Finishing (2–3 months)
- Plastering — 12mm internal, 20mm external
- Waterproofing — terrace, bathrooms, sunken slabs
- Flooring — tiles, granite, or marble as per package
- Door and window frames fitting
- Electrical first fix (conduits and boxes)
- Plumbing first fix (pipes in walls)
- Electrical second fix (wiring, switches, fittings)
- Plumbing second fix (taps, fixtures, sanitary ware)
- Painting — putty, primer, 2 coats emulsion inside; weather coat outside
Phase 4: Handover
- Final inspection with client
- Snag list — punch items resolved
- Occupancy certificate application
- Water and electricity connections
- Keys handover
Timeline: How Long Does It Take?
| Configuration | Typical Duration |
|---|---|
| G (Ground Floor only) | 5 – 7 months |
| G+1 | 8 – 11 months |
| G+2 | 11 – 14 months |
Delays happen most often due to: monsoon season (Jun–Sep), material price fluctuations, or change orders mid-construction. A fixed-price contract with a clear scope prevents most surprises.
Choosing the Right Construction Company in Mysore
Not all contractors are equal. Before signing any agreement, ask these questions:
1. Do you have a licensed civil engineer on site? Many small contractors outsource supervision. Ask for the engineer’s credentials.
2. What quality of cement and steel will you use? Get it in writing — UltraTech vs JK Cement, Fe500D vs Fe415 steel makes a difference in long-term durability.
3. Is the quote fixed-price or rate-per-sqft? Rate-per-sqft quotes look cheap but balloon with variations. Fixed-price contracts protect you.
4. Do you handle MUDA approval and all permissions? Turnkey means truly turnkey — not “we do construction, you handle approvals.”
5. Can I see a completed project? Visit a finished house, not just a site under construction. Talk to the homeowner if possible.
6. What is the payment schedule? Milestone-based payments (foundation, slab, plaster, handover) are standard. Avoid paying more than 20% upfront.
At Zenith Construction, we’ve built 200+ independent houses across Mysore — from compact 20×30 homes in Udayagiri to sprawling G+2 villas in Vijayanagar. Every project comes with a dedicated site engineer, weekly progress updates, and a 1-year structural warranty.
Independent House vs Flat — Which is Better in Mysore?
| Factor | Independent House | Apartment/Flat |
|---|---|---|
| Land ownership | ✅ You own the land | ❌ Undivided share only |
| Privacy | ✅ Complete | ❌ Shared walls, corridors |
| Rental income | ✅ Can build G+1/G+2 for rental | Limited to one unit |
| Customisation | ✅ Full control | ❌ Fixed layout |
| Maintenance | You manage | Society manages |
| Appreciation | Higher (land value grows) | Lower (depreciates over time) |
| Cost entry | Higher upfront | Lower upfront |
| Loan availability | Easy (plot + construction loan) | Standard home loan |
In Mysore specifically, independent houses appreciate faster than apartments because land availability in good localities is shrinking. A G+2 house in Vijayanagar or Hebbal today is a better 10-year asset than a flat in the same area.
Cost-Saving Tips for Independent House Construction
- Build in the dry season (Oct–Feb) — faster curing, lower labour costs during monsoon idle period
- Fix your design before construction starts — every change mid-build costs 2–3x more than planning it right
- Buy materials in bulk at contract stage — cement and steel prices fluctuate; locking rates saves 8–12%
- Don’t over-specify the structure for future floors you may never build — design for G+1 headroom only if you genuinely plan it
- Use 4-inch walls for internal partitions — saves bricks and cost without affecting structural integrity
- Go for vitrified tiles over marble for living areas — 80% of the look at 30% of the cost
- Plan the electrical load properly upfront — adding circuits later means breaking walls
- Waterproof the terrace properly the first time — a ₹40,000 waterproofing job now saves a ₹3 lakh repair in 5 years
Frequently Asked Questions
Construction cost ranges from ₹1,500 to ₹2,400+ per sqft depending on the package. A standard 2 BHK on a 30×40 plot (ground floor) costs approximately ₹18–22 lakhs excluding land, approval, and interiors.
Yes, subject to MUDA setback and FAR norms. A 30×40 plot (1,200 sqft) in a residential zone typically allows FAR of 1.75–2.25, meaning 2,100–2,700 sqft of built-up area across all floors. Check the specific zone with your architec
Ready to Build Your Independent House in Mysore?
At Zenith Construction, we’ve helped hundreds of families build their dream homes in Mysore — on time, within budget, and with the quality that stands for decades.
What you get with Zenith:
- Free site visit and cost estimate
- In-house architect and structural engineer
- MUDA plan approval handled end-to-end
- Fixed-price contract — no hidden extras
- Dedicated site engineer throughout construction
- Weekly photo and progress updates
- 1-year structural warranty post-handover
📞 Contact us today for a free consultation and site visit — we’ll give you a detailed estimate within 48 hours.