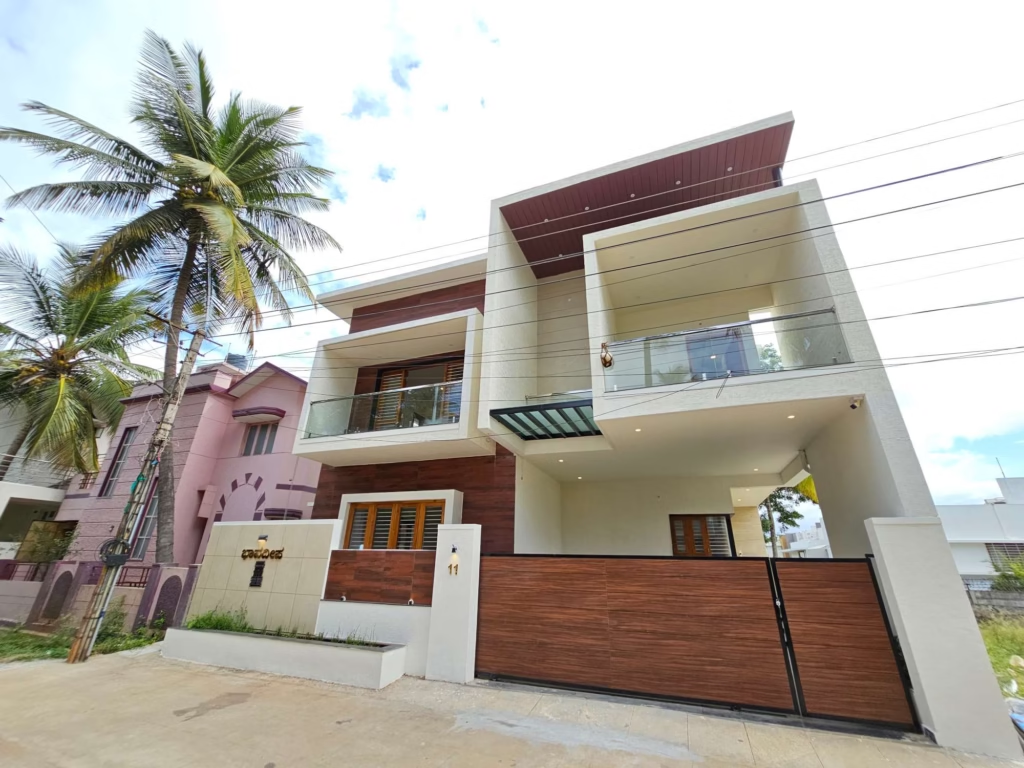
Building a home in Mysore is one of the most meaningful things you will ever do. It is not just bricks, cement, and steel — it is the place where your family will grow, where memories will be made, and where you will live for decades.
But here is the hard truth: choosing the wrong residential construction company in Mysore can turn your dream into a nightmare. Cost overruns. Delays. Poor materials. Contractors who disappear halfway through the project. It happens more often than most people realise.
This guide is written to help you avoid those mistakes. We cover everything — from how to choose the right residential construction company in Mysore, to understanding construction costs, the step-by-step building process, MUDA approvals, and the most common pitfalls that first-time homebuilders fall into.
If you are planning to build a house in Mysore in 2026, read this guide before you speak to a single contractor.
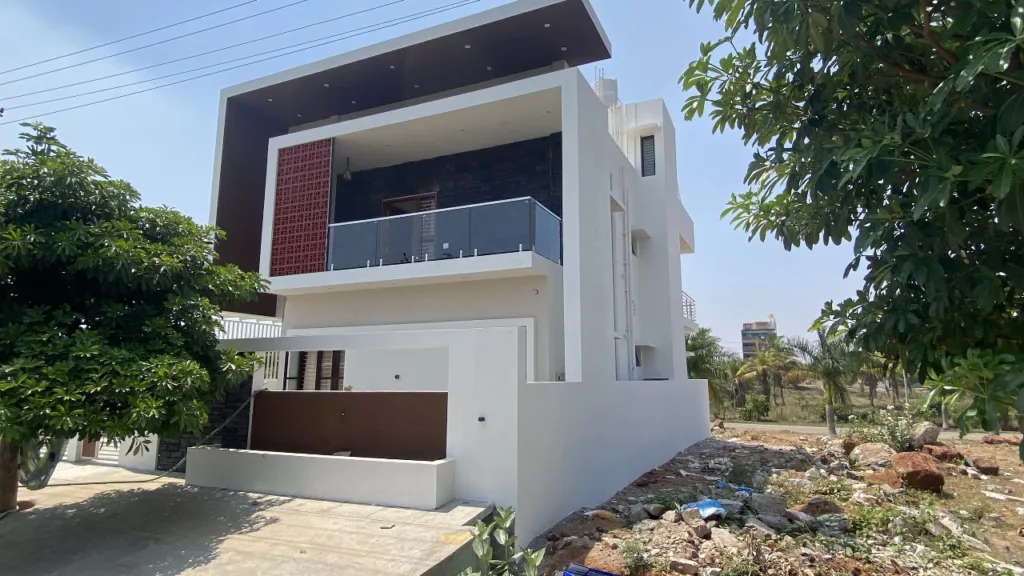
Why Mysore is One of the Best Cities to Build Your Home in 2026
Before we dive into the construction details, let us talk about why Mysore is attracting so many homebuilders right now.
Mysore — the City of Palaces — has quietly become one of Karnataka’s most desirable residential destinations. Here is why:
Affordable Land Compared to Bangalore: Land prices in Mysore are significantly lower than in Bangalore for comparable locations. Areas like Vijayanagar, Hebbal, Bogadi, and Kuvempunagar offer excellent residential plots at a fraction of what you would pay in Whitefield or Sarjapur.
Rapidly Improving Infrastructure: The Bangalore-Mysore Expressway has cut travel time between the two cities to under 90 minutes. This has made Mysore viable for professionals working in Bangalore who want the peace and space of a smaller city.
Cleaner, Calmer Living: Mysore consistently ranks among India’s cleanest cities. The air quality, road infrastructure, and overall quality of life are significantly better than most Tier 1 cities.
Strong Property Appreciation: Property values in Mysore’s growth corridors have seen close to 185% appreciation since 2019 in areas like Bogadi Road and Hebbal. Building now means locking in value before prices rise further.
Lower Construction Costs: Building a home in Mysore costs between ₹1,999 and ₹2,349 per sqft for a quality build — considerably lower than Bangalore or Hyderabad.
All of these factors make 2026 an excellent time to start your residential construction project in Mysore.
What Does a Residential Construction Company in Mysore Actually Do?
Many homeowners approach construction companies thinking they only handle the physical building work — laying bricks, casting slabs, and finishing walls. In reality, a full-service residential construction company in Mysore manages the entire project from start to finish.
Here is what a good residential construction company should handle for you:
1. Architectural Design
Before a single brick is laid, your home needs a well-thought-out design. This includes floor plans, elevation drawings, room layouts, and external aesthetics. A good residential builder will have in-house architects who can translate your vision into a buildable design that also complies with local regulations.
2. Structural Engineering
Architectural design makes your home look good. Structural engineering makes it stand. A structural engineer calculates the load-bearing requirements, foundation depth, column sizing, beam placement, and slab thickness. Skipping or cutting corners on structural engineering is one of the most dangerous mistakes a homeowner can make.
3. MUDA Plan Approval
In Mysore, any new residential construction requires plan sanction from the Mysuru Urban Development Authority (MUDA) or the relevant local authority. This process involves submitting architectural drawings, site documents, and paying approval fees. MUDA has introduced the ‘Namma Mane – Namma Licence’ service, which can expedite approvals within a single day for eligible residential projects. A good contractor will handle this entire process on your behalf.
4. Site Preparation and Foundation Work
Once approvals are in place, physical work begins. This includes soil testing, site levelling, excavation, and laying the foundation. The type of foundation — isolated footings, strip foundation, or raft foundation — depends on the soil conditions at your specific site.
5. Superstructure Construction
This is the main construction phase — columns, beams, slabs, brick walls, and the roof structure. This phase is the most time-consuming and requires constant quality supervision. The quality of cement, steel, and bricks used here directly determines how long your home will last.
6. Plumbing and Electrical Work
Running water supply lines, drainage, electrical conduits, and wiring happen during and after the superstructure is complete. These systems are invisible once the walls are plastered, which is precisely why they must be done right the first time.
7. Plastering, Flooring, and Finishing
Once the structure is watertight, interior finishing begins — wall plastering, flooring tiles, doors and windows, ceiling work, painting, and sanitary fittings. The quality of finishing is what makes a house feel like a home.
8. Interior Design (Optional but Recommended)
Many homeowners choose to have their modular kitchen, wardrobes, false ceilings, and lighting designed by the same company that built their home. This ensures design consistency and saves the effort of coordinating with multiple vendors.
9. Handover and Post-Construction Support
A professional residential construction company will conduct a thorough quality inspection before handing over the keys. They should also offer a defect liability period — typically 12 months — during which any structural or finishing defects are repaired at no cost to you.
Residential Construction Costs in Mysore — What to Budget in 2026
One of the first questions every homeowner asks is: “How much will it cost to build my house in Mysore?”
The honest answer is: it depends. But here is a clear, realistic guide to construction costs in Mysore in 2026.
Construction Cost Per Sqft in Mysore (2026)
| Package | Cost Per Sqft | What’s Included |
|---|---|---|
| Standard | ₹1,750 – ₹1,999 | Basic cement flooring or vitrified tiles, standard fittings, basic paint, basic electrical |
| Premium | ₹1,999 – ₹2,349 | Quality vitrified tiles, branded sanitary ware, quality paint, good electrical fittings |
| Luxury | ₹2,349 – ₹3,000+ | Granite/marble flooring, designer fittings, premium paint, modular kitchen, false ceilings |
Zenith Construction starts at ₹1,999/sqft for a premium build — giving you quality materials and finishes without the luxury price tag.
Estimated Total Construction Costs by House Size
| House Size | Site Dimensions | Estimated Cost (Premium @ ₹1,999/sqft) |
|---|---|---|
| 600 sqft | 20×30 | ₹12 – ₹14 lakhs |
| 1,200 sqft | 30×40 | ₹24 – ₹28 lakhs |
| 1,500 sqft | 30×50 | ₹30 – ₹35 lakhs |
| 2,000 sqft | 40×50 (G+1) | ₹40 – ₹48 lakhs |
| 2,400 sqft | 30×40 (G+1 Duplex) | ₹48 – ₹56 lakhs |
| 3,000 sqft | 40×60 (G+1) | ₹60 – ₹70 lakhs |
Note: These are construction costs only and do not include land cost, interior furnishing, landscaping, or compound wall.
MUDA Approval Costs
Based on current MUDA fee schedules, here are the approximate approval charges you should budget for:
- Inspection Fee: ₹2.50 per sqft of total building area
- Commencement Certificate Fee: ₹54 per sqft for ground floor; ₹27 per sqft for additional floors
- Labour Welfare Fund: 1% of construction cost (applicable when total cost exceeds ₹10 lakhs)
- Plan Sanction Charges: Varies by plot size and FAR utilisation
Always factor in ₹1 – ₹2 lakhs for approval costs when planning your overall budget. Zenith Construction assists all clients with MUDA approval documentation and submission as part of our end-to-end service.
The 10–15% Contingency Rule
Every experienced residential construction company will tell you the same thing: always keep 10–15% of your total budget as a contingency reserve. Material prices in Karnataka fluctuate with market conditions. There may be site-specific challenges like rock excavation, water table issues, or design changes mid-project. A contingency fund ensures these surprises do not stall your construction.
The Step-by-Step Residential Construction Process in Mysore
Here is exactly how a well-managed home construction project unfolds in Mysore, from your first conversation with a contractor to receiving your keys.
Stage 1: Site Evaluation and Soil Testing
Before any design work begins, the site must be evaluated. This involves checking the land title documents, verifying property boundaries, assessing soil conditions through a soil test, and understanding site orientation and access. Good soil testing determines the correct type of foundation and prevents major structural issues later.
Timeline: 1–2 weeks
Stage 2: Architectural Design and Floor Plan Finalisation
Your architect works with you to design the floor plan, elevation, and room layout. This stage involves multiple rounds of discussion and revision until you are completely satisfied with the design. The final drawings must be approved by you before they are submitted for MUDA plan sanction.
Timeline: 2–4 weeks
Stage 3: MUDA Plan Approval
The approved architectural and structural drawings are submitted to MUDA or the relevant authority for plan sanction. Under the ‘Namma Mane – Namma Licence’ initiative, eligible residential projects can receive approval within a single day. More complex projects may take 2–4 weeks.
Timeline: 1 day to 4 weeks (depending on project complexity)
Stage 4: Foundation and Substructure Work
Once approvals are in hand, physical construction begins. The site is cleared and levelled, excavation is carried out, and the foundation is laid. The type and depth of foundation depends on the soil test results and the building load.
Timeline: 3–5 weeks
Stage 5: Superstructure — Columns, Beams, and Slabs
The structural frame of your home goes up in this phase. Columns are cast first, followed by beams and the floor slab. For a G+1 home, this phase covers both floors. This is the most critical phase for quality supervision — the right grade of concrete, proper curing, and accurate reinforcement placement are non-negotiable.
Timeline: 8–14 weeks (depending on number of floors)
Stage 6: Brick Masonry and Lintel Work
Once the structural frame is complete, walls are constructed using bricks or blocks. Lintels are placed over door and window openings. This phase also includes the sunshade projections and external wall features.
Timeline: 4–6 weeks
Stage 7: Roofing and Waterproofing
The roof slab is cast and treated with a proper waterproofing system. This is a critical step that is often underestimated — poor waterproofing leads to seepage, dampness, and long-term structural damage. Quality waterproofing adds to cost but saves enormously over the life of the building.
Timeline: 2–3 weeks
Stage 8: Plumbing, Electrical, and MEP Rough-In
All water supply pipes, drainage lines, electrical conduits, and switch box positions are laid out before the walls are plastered. Getting this right is essential — retrofitting plumbing or electrical work after plastering is expensive and disruptive.
Timeline: 3–5 weeks
Stage 9: Plastering, Flooring, and Finishing Work
Internal and external walls are plastered, flooring tiles are laid, door frames and windows are fitted, and false ceiling work (if any) is completed. The home begins to take its final shape in this phase.
Timeline: 8–12 weeks
Stage 10: Painting, Fittings, and Final Finishing
Interior and exterior painting, sanitary ware installation, electrical fitting, grille work, and final touch-ups are completed. This is the most exciting phase — your home goes from a shell to a finished, liveable space.
Timeline: 4–6 weeks
Stage 11: Quality Inspection and Handover
A thorough walkthrough is conducted to identify any defects, incomplete work, or items needing correction. Once everything is signed off, you receive your keys along with all building completion documents.
Total Project Timeline: 10–16 months (from design to handover, including approvals)
How to Choose the Right Residential Construction Company in Mysore
With over 1,400 contractors listed in Mysore, the choice can feel overwhelming. Here is a practical framework to help you make the right decision.
1. Look for End-to-End Service Under One Roof
The biggest source of stress in residential construction is coordinating between separate vendors — one architect, another structural engineer, a third contractor, and a fourth for interiors. A single-point residential construction company that handles everything under one roof saves you time, money, and enormous mental energy.
2. Verify Their Actual Completed Projects
Ask to see photographs of real completed projects — not renders or stock images. Better still, ask if you can visit a recently completed home. A company that is proud of their work will be happy to show it to you.
3. Ask for a Detailed, Itemised Quote
Never accept a one-line quote like “construction at ₹1,999/sqft.” Ask for a Bill of Quantities (BOQ) that breaks down costs by work item — foundation, columns, slabs, brickwork, plastering, flooring, fittings, and so on. A detailed BOQ protects you from cost escalations and makes comparisons between contractors meaningful.
4. Check Their Experience with MUDA Approvals
MUDA approval is a process that requires experience, correct documentation, and familiarity with local regulations. A contractor who has navigated this process many times will save you weeks of delays and frustration.
5. Ask About Project Management and Site Supervision
Who will supervise your project day-to-day? Is there a dedicated site engineer for your project? How often will the company principal or senior engineer visit the site? The answers to these questions reveal a great deal about how seriously a company takes quality.
6. Understand the Payment Schedule
A legitimate residential construction company structures payments against construction milestones — foundation completion, slab casting, roof completion, finishing, and handover. Be very wary of any contractor who asks for a large upfront payment before work begins.
7. Read Real Client Reviews
Check Google reviews, JustDial ratings, and ask for at least two client references. Call those references and ask specifically: Was the project completed on time? Were there unexpected cost increases? Would you hire them again?
Common Mistakes to Avoid When Building a Residential Home in Mysore
Learning from others’ mistakes is far cheaper than making them yourself. Here are the most common errors that Mysore homebuilders make:
Choosing the lowest bidder without checking quality: The cheapest quote almost always hides something — lower grade materials, less experienced labour, or excluded items that will be charged as extras later. Value for money matters more than the lowest price.
Starting construction without approved plans: Building without MUDA-approved plans is illegal and can result in demolition orders or heavy penalties. Always obtain approvals before breaking ground.
Not conducting a soil test: Skipping the soil test to save money is a false economy. Inadequate foundation design based on unknown soil conditions can cause serious structural problems that cost far more to fix.
Changing the design mid-construction: Every design change after construction has started costs money — materials already purchased may be wasted, work already done may need to be undone, and the timeline extends. Finalise your design completely before construction begins.
Not having a written contract: Always have a detailed written contract that specifies the scope of work, materials to be used, payment schedule, timeline, and defect liability period. A handshake agreement is not enough when crores of rupees are involved.
Underestimating the total project cost: Many homeowners budget only for construction and are surprised by the additional costs of approvals, soil testing, architect fees, electrical connection, water connection, compound wall, gate, and landscaping. Budget for everything from the start.
Why Zenith Construction is Mysore’s Most Trusted Residential Construction Company
At Zenith Construction, we have spent over 11 years building homes across Mysore and Bangalore. We have delivered more than 500 residential and commercial projects, and every single one of them has been built with the same commitment: deliver exactly what we promise, on time and within budget.
Here is what makes us different from the hundreds of contractors operating in Mysore:
Everything Under One Roof: Our team includes experienced architects, structural engineers, site supervisors, and interior designers. You deal with one point of contact from design to handover — no juggling multiple vendors.
Transparent Pricing from Day One: We give you a detailed, itemised BOQ before any work begins. Our starting price is ₹1,999/sqft for a premium build, and we do not add surprise charges mid-project.
Proven Track Record in Mysore: We have built homes in Vijayanagar, JP Nagar, Kuvempunagar, Hebbal, Jayalakshmipuram, Saraswathipuram, Bogadi, and across Mysore city. We know the local soil conditions, MUDA approval process, and reliable material suppliers.
Full MUDA Approval Support: We handle the entire MUDA plan sanction process for you — from preparing the drawings to submitting documents and obtaining approval.
Dedicated Site Supervision: Every Zenith project has a dedicated site engineer who is present on site every day. Our senior team conducts regular site visits and quality audits throughout the project.
Free Site Visit and Consultation: Before you commit to anything, we offer a completely free site visit and consultation. We visit your plot, assess the site conditions, understand your requirements, and give you an honest, detailed estimate — with no obligation.
Post-Handover Support: We stand behind our work. Every Zenith home comes with a 12-month defect liability period. If anything needs attention after handover, we are there.
Residential Construction Areas We Serve in Mysore
Zenith Construction builds homes across all major areas of Mysore, including:
- Vijayanagar
- JP Nagar
- Kuvempunagar
- Hebbal
- Jayalakshmipuram
- Saraswathipuram
- Bogadi
- Yadavagiri
- Gokulam
- Nazarbad
- Chamundipuram
- Lakshmipuram
- Hunsur Road
- Nanjangud Road
- Ring Road areas
We also serve clients building homes in Bangalore who want Zenith’s Mysore-based expertise and quality at competitive prices.
Ready to Build Your Home in Mysore? Let’s Talk.
Building your home is a big decision. You deserve a construction partner who is experienced, honest, and genuinely invested in delivering a home you will love.
At Zenith Construction, we have been doing exactly that for over 11 years. We have built more than 500 homes across Mysore and Bangalore — and every one of them was built with the same care and attention we would give to building our own.
Here is how to get started:
📞 Call us: 961-118-4850 / 991-619-3939 🌐 Visit: zenithconstruction.in 📍 Office: #378, Prakash Complex, 2nd Floor, Akkamahadevi Road, C-Block, JP Nagar, Mysuru 570008 ✅ Book a FREE site visit — no commitment, no obligation
Our team will visit your site, understand your requirements, and give you an honest, detailed estimate — completely free of charge.
Your dream home in Mysore starts with one call.
Published by Zenith Construction — Mysore’s trusted residential construction company since 2013. Website: zenithconstruction.in | Call: 961-118-4850 © 2026 Zenith Construction. All rights reserved.