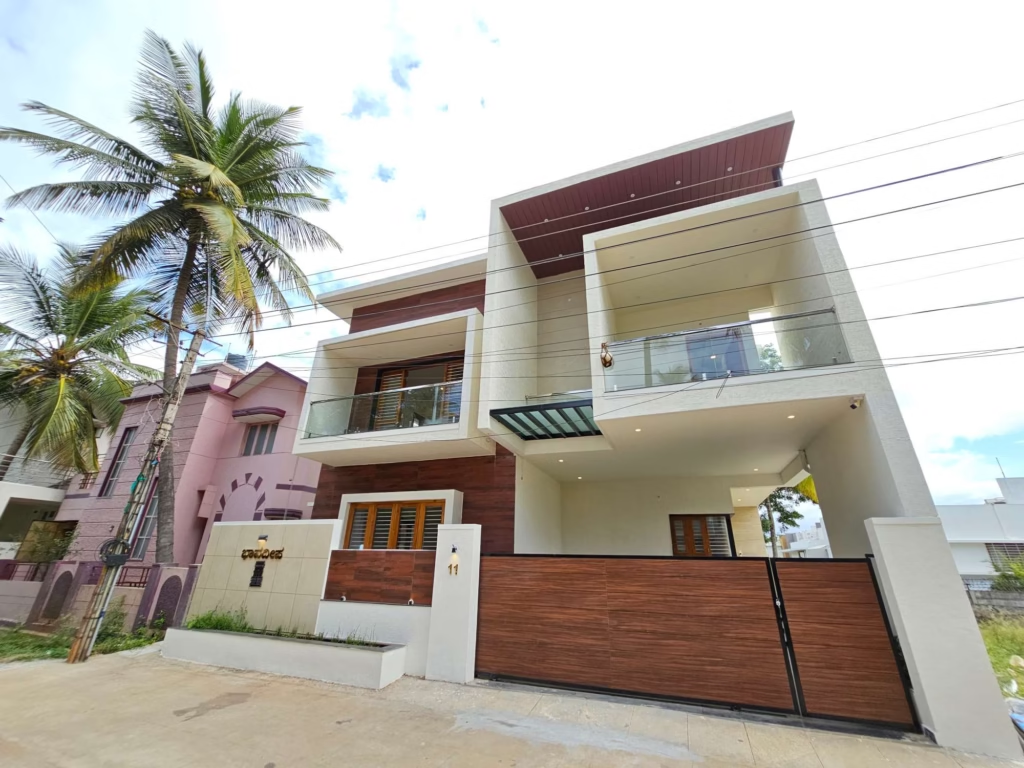
If you are planning to build in Mysore, the G+1 configuration — a ground floor plus one upper floor — is the most popular choice for families in the city.
And the most common question is always this one:
“How much does a G+1 house cost to build in Mysore in 2026?”
Not a vague range. The actual number — broken down by plot size, by BHK type, by finish level, and by every line item that goes into it.
This is that guide. Written by a construction team that has built hundreds of G+1 homes across Mysore over 11 years, with real cost data from real projects completed in 2025 and 2026.
Why G+1 Is the Most Popular Choice in Mysore
Before the numbers, it is worth understanding why G+1 dominates residential construction across Mysore’s layouts.
Land cost efficiency. A 30×40 plot in Vijayanagar or JP Nagar costs ₹35–55 lakhs today. Building G+1 doubles your usable space without doubling the land investment. The cost of an additional floor is significantly less than the cost of a second plot.
Joint family design. South Indian families frequently build with parents on the ground floor and the nuclear family above, or with a rental unit below and the owner’s residence above. G+1 makes this separation natural and private.
Rental income. Many Mysore homeowners build G+1 with a strategy: live on one floor, rent the other. On a well-located plot, this generates ₹10,000–₹20,000 per month in passive income — enough to service a construction loan in many cases.
Future flexibility. A G+1 foundation designed for G+2 or G+3 gives you the option to build upward as family needs or finances evolve, without structural intervention later.
Long-term asset value. A G+1 independent house on a 30×40 site in Mysore today is worth more than the sum of its parts — land plus structure — because it gives the buyer both a home and an income property in one.
What Determines G+1 Construction Cost in Mysore?
Before quoting a number, every honest contractor considers these variables:
1. Plot size — larger plots mean more foundation area, more slab area, more walls, more finishing. Cost scales proportionally but not linearly — larger projects benefit from slight economies of scale in material procurement.
2. Built-up area — total sqft of construction across both floors determines the bulk of the cost. For a G+1, this is approximately 1.8× to 2× the plot’s buildable footprint (accounting for setbacks).
3. Finish level — economy, standard, or premium. The structural cost (foundation, columns, slabs) is nearly identical across all three. The difference is in tiles, fittings, doors, windows, and paint — which can add ₹200–₹500/sqft depending on choices.
4. Design complexity — a simple rectangular floor plan costs less than an L-shaped or irregular design with cantilevers, double-height ceilings, or curved elements.
5. Soil condition — identified through a soil test. Rocky soil reduces foundation cost. Soft or expansive soil requires deeper footings or raft foundations — adding ₹1.5–₹3 lakhs to the foundation stage.
6. Location within Mysore — central areas with narrow access roads carry higher material delivery costs. Peripheral layouts with good road access are easier to build on.
7. Contractor type — a turnkey construction company prices the entire project at one rate. Individual contractors price only civil work, leaving electrical, plumbing, waterproofing, and finishing to be negotiated separately — which almost always costs more in total.
G+1 House Construction Cost by Plot Size — Mysore 2026
20×30 Plot — G+1 Construction Cost
Plot area: 600 sqft Buildable footprint (after setbacks): approximately 400–430 sqft per floor Total G+1 built-up area: approximately 850–900 sqft
| Finish Level | Cost Per Sqft | Total Estimated Cost |
|---|---|---|
| Economy | ₹1,800–₹1,999 | ₹15–₹18 lakhs |
| Standard (Zenith package) | ₹1,999–₹2,300 | ₹18–₹21 lakhs |
| Premium | ₹2,300–₹2,800 | ₹21–₹26 lakhs |
What you get: A compact but fully functional G+1 with 2BHK on each floor — or a 2BHK upper floor with a 1BHK rental on the ground floor. Popular in layouts like Bogadi, Hootagalli, and ring road areas where 20×30 plots are more common.
Typical configuration: Ground floor — 1BHK (bedroom, living, kitchen, bathroom). First floor — 2BHK (2 bedrooms, living, kitchen, 2 bathrooms). Plus covered parking (can be accommodated with careful design).
30×40 Plot — G+1 Construction Cost
Plot area: 1,200 sqft Buildable footprint (after setbacks): approximately 700–720 sqft per floor Total G+1 built-up area: approximately 1,600–1,800 sqft
| Finish Level | Cost Per Sqft | Total Estimated Cost |
|---|---|---|
| Economy | ₹1,800–₹1,999 | ₹30–₹36 lakhs |
| Standard (Zenith package) | ₹1,999–₹2,300 | ₹36–₹42 lakhs |
| Premium | ₹2,300–₹2,800 | ₹42–₹50 lakhs |
What you get: This is the sweet spot for Mysore residential construction. A 30×40 G+1 comfortably accommodates a 3BHK family home on the first floor and a 2BHK parents’ zone or rental on the ground floor. It is the most common project we build.
Typical configuration: Ground floor — 2BHK (master bedroom, second bedroom, living, kitchen, 2 bathrooms, covered parking). First floor — 3BHK (master + 2 bedrooms, family living, kitchen, 2 bathrooms, balcony, terrace access). This is the configuration we built in our Vijayanagar case study for ₹44 lakhs.
40×60 Plot — G+1 Construction Cost
Plot area: 2,400 sqft Buildable footprint (after setbacks): approximately 1,700–1,800 sqft per floor Total G+1 built-up area: approximately 3,500–3,600 sqft
| Finish Level | Cost Per Sqft | Total Estimated Cost |
|---|---|---|
| Economy | ₹1,800–₹1,999 | ₹65–₹72 lakhs |
| Standard (Zenith package) | ₹1,999–₹2,300 | ₹72–₹85 lakhs |
| Premium | ₹2,300–₹2,800 | ₹85–₹1.02 crores |
What you get: A large, spacious G+1 that can accommodate a genuine 4BHK home on each floor — or a premium duplex with an independent rental unit. Popular with larger families, NRI investors, and homeowners who want a premium independent house with generous room sizes.
Typical configuration: Ground floor — 3BHK with large living room, modular kitchen, covered parking for 2 cars, servant room. First floor — 4BHK with master suite, children’s rooms, home office, large terrace.
50×80 Plot — G+1 Construction Cost
Plot area: 4,000 sqft Buildable footprint (after setbacks): approximately 2,800–3,000 sqft per floor Total G+1 built-up area: approximately 6,000 sqft
| Finish Level | Cost Per Sqft | Total Estimated Cost |
|---|---|---|
| Economy | ₹1,800–₹1,999 | ₹1.10–₹1.20 crores |
| Standard (Zenith package) | ₹1,999–₹2,300 | ₹1.20–₹1.40 crores |
| Premium | ₹2,300–₹2,800 | ₹1.40–₹1.70 crores |
What you get: A premium villa-scale G+1 with everything — multiple master suites, large living and dining areas, home theatre room, multiple covered parking bays, a garden, and a full terrace. These projects require custom architectural design and premium structural engineering.
G+1 House Construction Cost by BHK Type — Mysore 2026
Many homeowners think in terms of BHK configuration rather than plot size. Here is the same data from that angle:
| Configuration | Typical Built-Up Area | Standard Cost Range |
|---|---|---|
| 2BHK + 1BHK G+1 (compact) | 900–1,100 sqft | ₹18–₹24 lakhs |
| 2BHK + 2BHK G+1 (standard) | 1,400–1,600 sqft | ₹28–₹36 lakhs |
| 3BHK duplex G+1 | 1,800–2,200 sqft | ₹36–₹50 lakhs |
| 3BHK + 2BHK G+1 (independent floors) | 2,200–2,600 sqft | ₹44–₹60 lakhs |
| 4BHK duplex G+1 | 2,800–3,200 sqft | ₹56–₹75 lakhs |
| 4BHK + 3BHK G+1 (independent floors) | 3,400–3,800 sqft | ₹68–₹88 lakhs |
Stage-by-Stage Cost Breakdown for a Standard 30×40 G+1 (1,800 sqft)
For complete transparency, here is where the money goes on a typical 30×40 G+1 in Mysore at the standard finish level. Total budget: approximately ₹40–44 lakhs.
| Stage | Work | Approx. Cost | % of Total |
|---|---|---|---|
| 1 | Site prep, soil test, foundation, plinth | ₹2.2–₹2.6L | 6% |
| 2 | RCC structure — columns, beams, 2 slabs, staircase | ₹9.0–₹10.5L | 24% |
| 3 | Brick masonry — both floors, internal + external walls | ₹4.5–₹5.5L | 13% |
| 4 | Plastering — internal, external, ceiling, waterproofing | ₹3.8–₹4.5L | 11% |
| 5 | Flooring — vitrified tiles, bathrooms, kitchen, staircase | ₹2.6–₹3.2L | 8% |
| 6 | Doors and windows — main door, bedroom doors, UPVC windows | ₹3.0–₹3.8L | 9% |
| 7 | Electrical — wiring, panel, switches, fittings | ₹2.0–₹2.5L | 6% |
| 8 | Plumbing — sump, OHT, pipes, sanitary fittings | ₹2.2–₹2.8L | 7% |
| 9 | Painting — internal putty + finish, external weatherproof | ₹2.2–₹2.8L | 7% |
| 10 | Design, approval, supervision, misc | ₹2.0–₹2.5L | 6% |
| Total | ₹37–₹45 lakhs | 100% |
The RCC structure (Stage 2) is your biggest single cost — 24% of the total. This is also the most important stage to invest in correctly. Structural concrete and steel quality determine whether your home stands safely for 50 years or starts showing problems in 15. Do not cut costs here.
What Is and Is Not Included in a G+1 Construction Quote
This is the most important section for anyone comparing quotes from different contractors.
Typically Included in a Professional Turnkey Quote
- Foundation and plinth work
- RCC structural frame (all columns, beams, slabs)
- Brick masonry (all walls, both floors)
- Internal and external plastering
- Terrace and bathroom waterproofing
- Flooring (as per specification — vitrified tiles standard grade)
- Doors and windows (standard grade — teak frames, flush shutters, UPVC windows)
- Internal electrical wiring and panel
- Internal plumbing (water supply and drainage rough-in)
- Sanitary fittings (standard grade)
- Painting (internal finish + external weatherproof)
- Architectural design drawings
- MUDA plan approval coordination
- GST (in transparent quotes — verify explicitly)
Typically NOT Included (Budget Separately)
| Item | Approximate Cost |
|---|---|
| Compound wall and gate | ₹1.5–₹3.5 lakhs |
| Borewell | ₹80,000–₹1.5 lakhs |
| MUDA/MCC plan sanction fees | ₹35,000–₹65,000 |
| BESCOM electrical service connection | ₹25,000–₹50,000 |
| Modular kitchen | ₹1.5–₹4 lakhs |
| Interior design and furnishing | ₹5–₹15 lakhs |
| Landscaping and driveway | ₹1–₹2.5 lakhs |
| Premium upgrade items (if any) | Varies |
Total additional budget to keep ready: ₹5–₹10 lakhs over your construction quote for a fully move-in ready home.
Economy vs Standard vs Premium — What Actually Changes?
Many homebuilders ask whether the premium tier is worth it. Here is an honest comparison of what actually differs between the three levels — and what stays the same.
What Stays the Same Across All Tiers
- Foundation depth and design
- Column, beam, and slab dimensions and steel specification
- Concrete grade (M20 for structure)
- Brick quality (wire-cut bricks in all tiers)
- Waterproofing products (Dr. Fixit or equivalent in all tiers)
- Electrical wiring grade (Finolex FR in all tiers)
- Plumbing pipe grade (CPVC supply lines in all tiers)
The structure is the same. The structural safety of your home does not change between tiers.
What Changes by Tier
| Component | Economy | Standard | Premium |
|---|---|---|---|
| Floor tiles | Basic vitrified 600×600mm | Kajaria/Somany 800×800mm | Italian marble or large format 1200×1200mm |
| Main entrance door | Sal wood frame, flush shutter | Teak frame, solid flush shutter | Teak frame, designer teak or membrane shutter |
| Bedroom doors | Sal wood, flush | Teak frame, flush | Teak frame, pre-hung with designer hardware |
| Windows | Basic aluminium sliding | UPVC 2-track with mesh | UPVC casement or tilt-turn, double glazed |
| Bathroom fittings | Basic brand EWC, wash basin | Jaquar Lyric series | Grohe or American Standard |
| Switches | Anchor Roma | Legrand Mylinc | Legrand Arteor or Schneider Vivace |
| Paint | Tractor Emulsion interior, Apex exterior | Royale Matt interior, Apex exterior | Royale Luxury Emulsion interior, Apex Ultima exterior |
| Kitchen sink | Basic stainless | Franke stainless | Franke or Blanco undermount |
The premium upgrade adds approximately ₹300–₹500/sqft to the base cost — for a 1,800 sqft G+1, this is ₹5.5–₹9 lakhs additional. For most Mysore families building their primary residence, the standard tier delivers the best value.
G+1 vs G+2 — When Does It Make Sense to Build Higher?
If your plot permits G+2 (most 30×40 and larger plots do under MUDA rules), this question comes up naturally. Here is how to think about it.
Build G+1 if:
- Your current family needs are fully met by two floors
- Budget is the primary consideration
- The additional floor rental income doesn’t justify the upfront cost at current market rents
- You want to keep construction simple and timeline short
Build G+2 if:
- You have a large family (joint family with 3 generations)
- You want to maximise rental income — 3 independent units across 3 floors
- You are building primarily as an investment property
- Your plot is in a high-demand rental area where occupancy is virtually guaranteed
The cost of a G+2 vs G+1: Adding a second upper floor (G+2) to a 30×40 adds approximately ₹14–₹18 lakhs to the G+1 cost — because the foundation is already designed for it, reducing the incremental structural cost per additional floor. Total for G+2 on 30×40: approximately ₹56–₹65 lakhs at standard finish.
How Long Does a G+1 Take to Build in Mysore?
| Stage | Duration |
|---|---|
| MUDA approval (before construction) | 8–14 weeks |
| Foundation and plinth | 3–4 weeks |
| Ground floor columns and slab | 4–5 weeks |
| Slab curing (mandatory minimum) | 4 weeks |
| First floor columns and slab | 4–5 weeks |
| Slab curing (mandatory minimum) | 4 weeks |
| Brick masonry — both floors | 5–6 weeks |
| Plastering and waterproofing | 4–5 weeks |
| Flooring, doors, windows | 4–5 weeks |
| Electrical and plumbing fitting | 3–4 weeks |
| Painting and finishing | 3–4 weeks |
| Snag resolution and handover | 1–2 weeks |
| Total construction period | 9–12 months |
The curing time is non-negotiable. Concrete requires a minimum of 28 days of water curing after each slab is cast. Any contractor who tells you they can complete a G+1 in 5–6 months is either skipping curing time (which weakens the structure permanently) or not including the full finishing scope in that timeline.
5 Ways to Reduce G+1 Construction Cost Without Compromising Quality
1. Finalise your floor plan completely before construction begins Every change mid-construction costs 3–5× more than at the design stage. A door moved, a wall shifted, a bathroom relocated after concrete is cast means demolishing and rebuilding. Spend the time upfront.
2. Choose standard-grade finishes for secondary rooms Use premium tiles in the master bedroom, living room, and main kitchen. Use good-quality standard tiles in secondary bedrooms, utility rooms, and bathrooms. The visual difference is minimal, the cost saving is real — approximately ₹40,000–₹80,000 on a typical G+1.
3. Build in phases if budget requires Build the complete G+1 structure (foundation through roof slab) in Phase 1. Complete the ground floor fully and move in. Finish the first floor in Phase 2 a year later. This works only if the structural design accounts for both floors from day one — do not attempt this with a contractor who designs floor by floor.
4. Use M-sand instead of river sand Manufactured sand is cleaner, more consistent, and costs ₹15–₹25 per cubic foot less than river sand in Mysore in 2026. For a 1,800 sqft G+1, the saving is approximately ₹35,000–₹55,000 with no quality compromise.
5. Hire a turnkey contractor rather than individual contractors Managing separate civil, electrical, plumbing, and finishing contractors yourself almost always results in higher total cost than a single turnkey package — through coordination delays, material waste, duplicate mobilisation costs, and inevitable quality gaps at the interfaces.
For a standard 30×40 G+1 of approximately 1,800 sqft at standard finish level, the average cost ranges from ₹36–₹44 lakhs including GST. The effective cost per sqft is ₹2,000–₹2,450/sqft depending on finish choices and site conditions.
Build Your G+1 House in Mysore with Zenith Construction
Eleven years. Hundreds of G+1 homes across Mysore. The same transparency, the same material standards, and the same daily site supervision on every project — regardless of size.
Our all-inclusive package starts at ₹1,999/sqft including GST with:
- Every material brand specified in your contract before work begins
- MUDA approval coordination as part of the service
- Dedicated site engineer on-site every working day
- Milestone-based payment structure — you pay for work completed, not promised
- Post-handover support with a defined defects liability period
Book a free site visit and get a detailed, itemised estimate for your specific plot and requirements.
📞 Call: 961-118-4850 / 991-619-3939 🌐 Visit: zenithconstruction.in 📍 #378, Prakash Complex, JP Nagar, Mysuru — 570008 📧 info@zenithconstruction.in