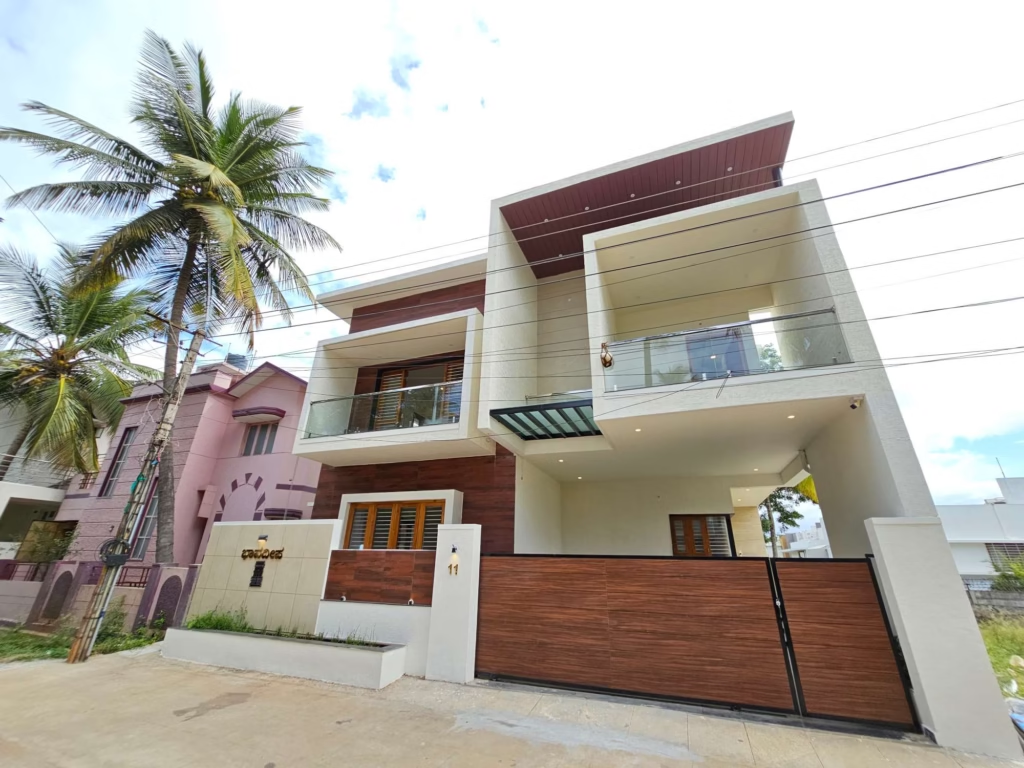
If you own a 40×60 site in Mysore, you’re sitting on one of the most versatile plot sizes in the city. A 40×60 plot (2,400 sq ft) gives you enough space to build a comfortable family home with car parking, a front sit-out, and room for a garden — or go vertical with a G+1 or G+2 duplex that generates rental income while your family lives on one floor.
But the most common question we hear from 40×60 site owners is also the most frustrating to answer without context: “How much will it cost to build?”
Ask five contractors in Mysore and you’ll get five different numbers — ranging from ₹1,800/sq ft to ₹3,200/sq ft. The reason isn’t dishonesty. It’s that what each contractor includes (and excludes) varies enormously. This guide breaks it all down — floor by floor, stage by stage — so you walk into every contractor conversation with the right numbers and the right questions.
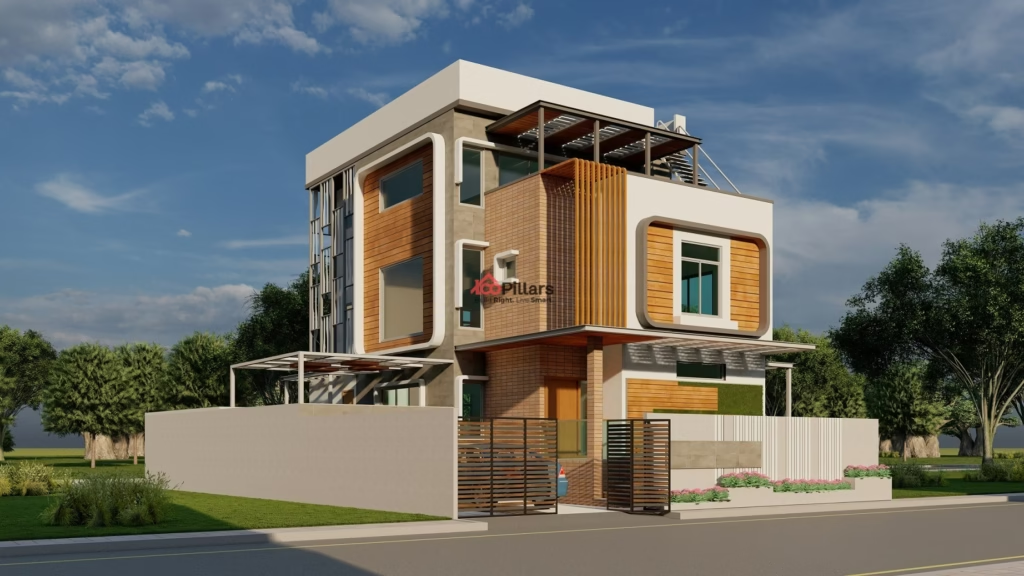
What Does a 40×60 Site Actually Give You to Build On?
First, the basics. A 40×60 site means your plot area is 40 feet × 60 feet = 2,400 sq ft of land.
Your built-up area — the actual floor space you can construct — is different. In Mysore, MUDA regulations for residential properties typically allow a Floor Area Ratio (FAR) of 1.75 on a 40×60 site, which means a maximum built-up area of approximately 4,200 sq ft across all floors. In practice, most families build within a 3,600–4,000 sq ft range for a G+1 home, leaving space for set-backs, parking, and a functional sit-out.
Here is what your built-up area looks like floor by floor:
Ground floor only (G+0): 1,700–1,900 sq ft (after set-backs and parking space) G+1 (two floors): 3,400–3,800 sq ft total built-up area G+2 (three floors): 5,000–5,600 sq ft total built-up area
Most 40×60 site owners in Mysore in 2026 are building either a G+1 family home or a G+2 structure — one floor for self-use, upper floors for children or rental income. Both configurations are covered in the cost tables below.
40×60 House Construction Cost in Mysore — Package-Wise Estimates (2026)
Construction costs in Mysore for a 40×60 site range based on finish quality. Here are the current 2026 rates with what each tier includes:
Basic Package — ₹1,999/sq ft (incl. GST)
Best for: Rental-focused builds, investment properties, clients prioritising structural strength over premium finishes
What’s included at this rate:
- Foundation with soil testing
- RCC framing — columns, beams, slabs
- 9-inch external walls (red brick or AAC blocks)
- Plastering (internal and external)
- Basic vitrified flooring (600×600 tiles, standard brand)
- CPVC plumbing with standard sanitary fittings
- Concealed electrical wiring with standard switches (Anchor/equivalent)
- Terrace waterproofing (Dr. Fixit or equivalent)
- Two coats interior emulsion + exterior weather coat paint
- Standard aluminium windows
- Standard flush doors with basic fittings
Estimated total cost for a 40×60 G+1 home (~3,600 sq ft): ₹72 – 76 lakhs
Estimated total cost for a 40×60 G+0 home (~1,800 sq ft): ₹36 – 38 lakhs
Standard Package — ₹2,499/sq ft (incl. GST)
Best for: Primary family residences, long-term self-use homes, clients who want quality without luxury pricing
What’s included at this rate (everything in Basic, plus):
- AAC block construction throughout (better thermal insulation, lighter load)
- Premium vitrified flooring — Kajaria, Somany, or Johnson (800×800 tiles)
- Granite kitchen platform with stainless steel sink
- Jaquar or equivalent sanitary fittings
- Concealed plumbing with CPVC throughout (no exposed pipes)
- Modular electrical switches (Legrand/Schneider equivalent)
- UPVC windows with mosquito mesh
- Teak wood main door with designer hardware
- Textured exterior paint (Asian Paints or Berger)
- False ceiling in living and master bedroom (gypsum board)
- Steel staircase railing with SS handrail
- Overhead tank (10,000 litre capacity) + underground sump
- Dedicated project manager assigned to your build
Estimated total cost for a 40×60 G+1 home (~3,600 sq ft): ₹90 – 96 lakhs
Estimated total cost for a 40×60 G+0 home (~1,800 sq ft): ₹45 – 48 lakhs
Premium / Luxury Package — ₹2,999/sq ft (incl. GST)
Best for: Dream homes, luxury villas, clients who want high-end materials and bespoke design throughout
What’s included at this rate (everything in Standard, plus):
- Full custom architectural elevation with 3D rendering
- Large-format imported tiles (800×1600 or 1200×1200)
- Italian marble or natural stone in living and master bedroom
- Designer false ceilings throughout — coffers, coves, and indirect lighting provisions
- Premium bathroom fittings — Grohe, American Standard, or equivalent
- Designer sanitary ware — wall-hung WC, concealed cistern
- Smart electrical provisions — touch switches, smart fan controls
- Modular kitchen with premium shutters (acrylic/lacquer finish)
- Custom wooden wardrobes in all bedrooms
- Aluminium composite cladding or stone cladding on elevation
- Landscaping and external paving
- Home automation provision — wiring for smart home system
- 1-year post-handover service warranty
Estimated total cost for a 40×60 G+1 home (~3,600 sq ft): ₹1.08 – 1.15 crore
Estimated total cost for a 40×60 G+0 home (~1,800 sq ft): ₹54 – 58 lakhs
Complete Cost Summary Table — 40×60 Site, All Configurations
| Configuration | Built-up Area | Basic (₹1,999) | Standard (₹2,499) | Premium (₹2,999) |
|---|---|---|---|---|
| G+0 (Ground only) | ~1,800 sq ft | ₹36–38 L | ₹45–48 L | ₹54–58 L |
| G+1 (Two floors) | ~3,600 sq ft | ₹72–76 L | ₹90–96 L | ₹1.08–1.15 Cr |
| G+2 (Three floors) | ~5,400 sq ft | ₹1.08–1.14 Cr | ₹1.35–1.43 Cr | ₹1.62–1.73 Cr |
All figures include GST. Excludes land cost, MUDA approval fees, compound wall, borewell, and interior fit-out where not part of package.
What’s Typically NOT Included in the Per Sq Ft Rate
This is where most homeowners get surprised mid-project. Here are the costs that almost every contractor in Mysore quotes separately — make sure you budget for these upfront:
MUDA building plan approval fees: For a 40×60 G+1 home in Mysore, expect:
- Inspection fee: ₹2.50/sq ft of plot area = approx ₹6,000
- KTCP Act fee: calculated on built-up area
- Commencement certificate: ₹54/sq ft (ground floor) + ₹27/sq ft (first floor) = approx ₹1.35–1.8 lakhs for a G+1
- Labour welfare fund: 1% of construction cost if project exceeds ₹10 lakhs
- Total MUDA approval cost: ₹1.5 – 2.5 lakhs depending on configuration
Compound wall: A full 40×60 plot perimeter (200 running feet) at current Mysore rates:
- Basic compound wall: ₹800–1,000/running ft = ₹1.6 – 2 lakhs
- Decorative/brick compound wall: ₹1,200–1,800/running ft = ₹2.4 – 3.6 lakhs
Borewell: Depth in Mysore varies by area. Rocky areas (Vijayanagar, Hebbal) hit water at 150–250 feet. Soft soil areas (Bogadi, Hootagalli) may need 300–500 feet.
- Average borewell cost in Mysore: ₹2.5 – 5 lakhs depending on depth and casing
Underground sump and overhead tank: Usually included in Standard and Premium packages. If not:
- UG sump (10,000 litres RCC): ₹80,000 – 1.2 lakhs
- Overhead tank (10,000 litres): ₹40,000 – 60,000
Modular kitchen (if not included):
- Basic modular kitchen (10 ft): ₹1.5 – 2.5 lakhs
- Standard modular kitchen: ₹2.5 – 4 lakhs
- Premium modular kitchen: ₹5 – 10 lakhs
Electrical meter and service connection: CESC/BESCOM connection for a residential building: ₹30,000 – 60,000 depending on sanctioned load
Interior fit-out (beyond scope of construction package): For a 40×60 G+1 home, a full interior fit-out (wardrobes, false ceilings, carpentry, soft furnishings) typically adds:
- Basic interior: ₹8 – 12 lakhs
- Standard interior: ₹15 – 25 lakhs
- Premium interior: ₹30 – 50 lakhs
Total Realistic All-In Budget for a 40×60 G+1 Home in Mysore (2026)
Adding construction cost + all additional items, here is a realistic total budget:
| Basic Build | Standard Build | Premium Build | |
|---|---|---|---|
| Construction cost | ₹74 L | ₹93 L | ₹1.12 Cr |
| MUDA approvals | ₹2 L | ₹2 L | ₹2.5 L |
| Compound wall | ₹1.8 L | ₹2.5 L | ₹3.5 L |
| Borewell | ₹3 L | ₹3 L | ₹4 L |
| Kitchen + wardrobes | ₹3 L | ₹6 L | ₹15 L |
| Interior fit-out | ₹8 L | ₹18 L | ₹40 L |
| 10% contingency | ₹9 L | ₹12 L | ₹18 L |
| Total all-in | ~₹1.01 Cr | ~₹1.36 Cr | ~₹1.95 Cr |
These are the real numbers most builders won’t show you upfront. The per sq ft rate is just the starting point — what you actually spend to move into a complete, furnished 40×60 home in Mysore is always higher.
Stage-by-Stage Construction Cost Breakdown
Understanding how money flows through a construction project helps you plan your cash and verify that work is progressing before each payment:
Stage 1 — Foundation & Plinth (10–15% of cost): Soil testing, excavation, foundation (isolated footings or raft depending on soil), plinth beam, and backfilling. This is the most critical stage — the quality of your foundation determines everything above it. Duration: 4–6 weeks.
Stage 2 — RCC Structure (25–30% of cost): Columns, beams, and slabs for all floors. This is the most steel and concrete-intensive stage and where material quality matters most. Ask to see your contractor’s TMT steel invoices and cement brands at this stage. Duration: 3–5 months for G+1.
Stage 3 — Brick / Block Work (10–12% of cost): All internal and external walls. AAC blocks are faster and lighter. Red bricks offer better thermal mass. Your choice here affects both timeline and insulation quality. Duration: 6–8 weeks.
Stage 4 — Plastering (8–10% of cost): Internal and external plastering. Curing time is critical here — rushing this stage causes cracks in 2–3 years. A quality builder will allow minimum 28-day curing before plastering over RCC surfaces. Duration: 4–6 weeks.
Stage 5 — Flooring (8–10% of cost): Tile or stone laying throughout. This is where your package tier shows most visibly. Basic to premium tile choices can swing costs by ₹40–150/sq ft of floor area.
Stage 6 — Electrical, Plumbing & Waterproofing (10–12% of cost): Concealed wiring, plumbing rough-in, terrace and bathroom waterproofing. Terrace waterproofing is particularly critical in Mysore due to monsoon intensity — two-coat application with proper curing is non-negotiable.
Stage 7 — Doors, Windows & Painting (10–12% of cost): Aluminium or UPVC windows, main door, bedroom doors, exterior and interior painting. This stage defines the finished appearance of your home. Duration: 4–6 weeks.
Stage 8 — Handover & Finishing (3–5% of cost): Sanitary ware fitting, electrical fixture installation, cleaning, snagging, and inspection. Duration: 2–3 weeks.
How Mysore Location Affects Your 40×60 Construction Cost
Not all plots cost the same to build on. Here is how different Mysore localities affect your construction budget:
Vijayanagar (all stages): Rocky sub-soil in many parts — faster excavation, slightly lower foundation cost. One of the most sought-after localities for 40×60 builds. Construction cost variation: standard to −3% vs city average.
Hebbal: Mix of rocky and soft soil depending on the exact sub-layout. Generally good construction conditions. Close proximity to material suppliers. Variation: at par with city average.
Kuvempunagar: Established locality with narrow access roads in some parts — affects material delivery timeline. Otherwise solid construction conditions. Variation: +2–3% for logistics.
Bogadi Road / Hootagalli: Newer growth corridors. Softer soil common — foundation depth may increase, affecting cost by ₹2–4 lakhs compared to rocky areas. Borewell depths tend to be higher (400–500 ft). Variation: +5–8% on foundation and borewell.
JP Nagar (Mysore): Central location, well-established infrastructure. Standard construction conditions. Variation: at par with city average.
Jayalakshmipuram / Saraswathipuram (older layouts): Narrow roads may affect crane access for RCC work, occasionally requiring manual labour for material movement. Variation: +3–5% for logistics and manual handling.
Payment Schedule — How to Pay Your Contractor
A legitimate construction company in Mysore will ask for milestone-based payments, not a large upfront lump sum. Here is the standard payment schedule for a 40×60 project:
- On agreement signing: 10–15% (covers mobilisation, design fees, soil testing)
- At foundation completion: 15%
- At plinth/ground floor slab completion: 15%
- At first floor slab completion: 15%
- At brickwork and plastering completion: 15%
- At flooring and door/window fitting: 15%
- At painting completion: 10%
- At handover: 5% (retention amount — release after snagging is resolved)
Red flag: Any contractor asking for 30–50% upfront before work begins is a serious warning sign. Never pay more than 15% before you can see the work physically started on site.
Questions to Ask Before Signing a 40×60 Construction Contract
Once you have a quote in hand, ask these questions before signing anything:
1. Can I see the BOQ? A Bill of Quantities should specify every material — cement brand, steel grade, tile specification, plumbing pipe material, paint brand. Without a BOQ, a per sq ft rate is meaningless.
2. What grade of TMT steel will you use? The answer should be Fe500 or Fe500D. Fe415 is outdated for residential construction. Ask to see purchase invoices during the structure stage.
3. What cement brand and grade? For Mysore’s climate, OPC 53 grade or PPC 53 grade from UltraTech, ACC, or Ramco are the standard. Avoid any contractor who won’t specify the brand.
4. Who will supervise my site daily? You want a named, in-house site engineer assigned to your project — not a subcontractor’s supervisor who handles 8 projects simultaneously.
5. What is your defect liability period? A serious builder offers minimum 1 year structural warranty. Premium builders offer 2–3 years with a documented snag resolution process.
6. Have you handled MUDA approvals before for 40×60 sites in this zone? Ask for an example approval letter. If they can’t produce one, this is a red flag.
For a deeper understanding of the approval process, read our full guide: How to Get MUDA Building Plan Approval in Mysore →
Why Build on a 40×60 Site in Mysore in 2026?
Beyond the cost numbers, it helps to understand why a 40×60 plot is such a good foundation for both family living and investment:
Space to breathe. At 2,400 sq ft, you have room for a proper car parking bay (or two), a front sit-out with garden, and adequate natural light and ventilation on all sides — something 20×30 and 30×40 plots struggle to deliver.
G+2 potential for rental income. A 40×60 G+2 structure lets you live on one floor while renting the others — in good Mysore localities, each floor of a 40×60 G+1 home commands ₹18,000–30,000/month as rental income. The construction pays for itself in 15–20 years through rental yield alone.
MUDA approval is straightforward. The “Namma Mane Namma Licence” scheme by MUDA offers same-day plan approvals for standard residential configurations — a 40×60 G+1 falls comfortably within this scheme in most zones.
Property value appreciation. Key Mysore localities like Vijayanagar, Hebbal, Bogadi Road, and Kadakola have seen property prices increase by nearly 185% since 2019, going from ₹4,200/sq ft to approximately ₹12,000/sq ft in prime areas. Building on a 40×60 site today locks in significant long-term appreciation.
Construction cost for a 40×60 site in Mysore ranges from ₹1,999 to ₹2,999 per sq ft depending on quality. For a G+1 home of approximately 3,600 sq ft, the construction cost ranges from ₹72 lakhs (basic) to ₹1.08 crore (premium), excluding land, MUDA approvals, compound wall, borewell, and interior fit-out.
Building on a 40×60 site in Mysore in 2026 is one of the soundest investments you can make — both as a family home and as a long-term asset. But going in without realistic budget numbers is the single biggest mistake site owners make.
To summarise the key figures:
- G+1 construction cost: ₹72 lakhs (basic) to ₹1.08 crore (premium)
- All-in budget including everything: ₹1 crore to ₹1.95 crore
- Timeline: 12–16 months for quality construction
- Key additional costs: MUDA approvals (₹1.5–2.5 L), compound wall (₹1.8–3.5 L), borewell (₹2.5–5 L), interior fit-out (₹8–50 L)
At Zenith Construction, we offer a free site visit for all 40×60 projects in Mysore. We assess your soil type, brief you on MUDA zoning for your plot, and give you an itemised estimate — not a vague per sq ft number.