
Every homeowner planning to build on a 30×40 site in Mysore eventually asks the same question.
“How much will it actually cost?”
Not the number on a brochure. Not a vague per-sqft estimate that leaves out half the line items. The real number — what you actually pay, from the day foundation digging begins to the day you get the keys.
This is that number. And more importantly, this is where every rupee of it went.
This is a real project. A real family. A real 30×40 site in Vijayanagar, Mysore. And a real G+1 house completed by Zenith Construction for a total of ₹44 lakhs — including GST, including every finishing detail, including the final coat of paint on the exterior walls.
Read this before you speak to any contractor. It will change every conversation you have after.
The Client Brief — What the Family Wanted
The clients — a family of four — came to us in early 2025. The husband works in a private company in Mysore. His parents live with them. His wife manages the household. They had owned a 30×40 site in Vijayanagar for six years, waiting for the right time and the right partner to build.
Their requirements were specific:
- A G+1 house with a total built-up area of approximately 1,800–2,000 sqft
- Ground floor for parents — 2BHK with attached bathroom, living room, and kitchen access
- First floor for the family — master bedroom with attached bath, one children’s room, common bathroom, and a separate study/work-from-home room
- A small prayer room — non-negotiable, integrated into the ground floor plan
- Covered parking for one car
- A terrace on the first floor
- Total budget: ₹40–45 lakhs, including GST
Their concern — like every first-time homebuilder — was the gap between what a contractor quotes and what you actually end up paying. They had heard stories. A friend who budgeted ₹35 lakhs and paid ₹52 lakhs. A cousin whose contractor disappeared after the slab was cast.
We sat with them for two hours before a single number was discussed.
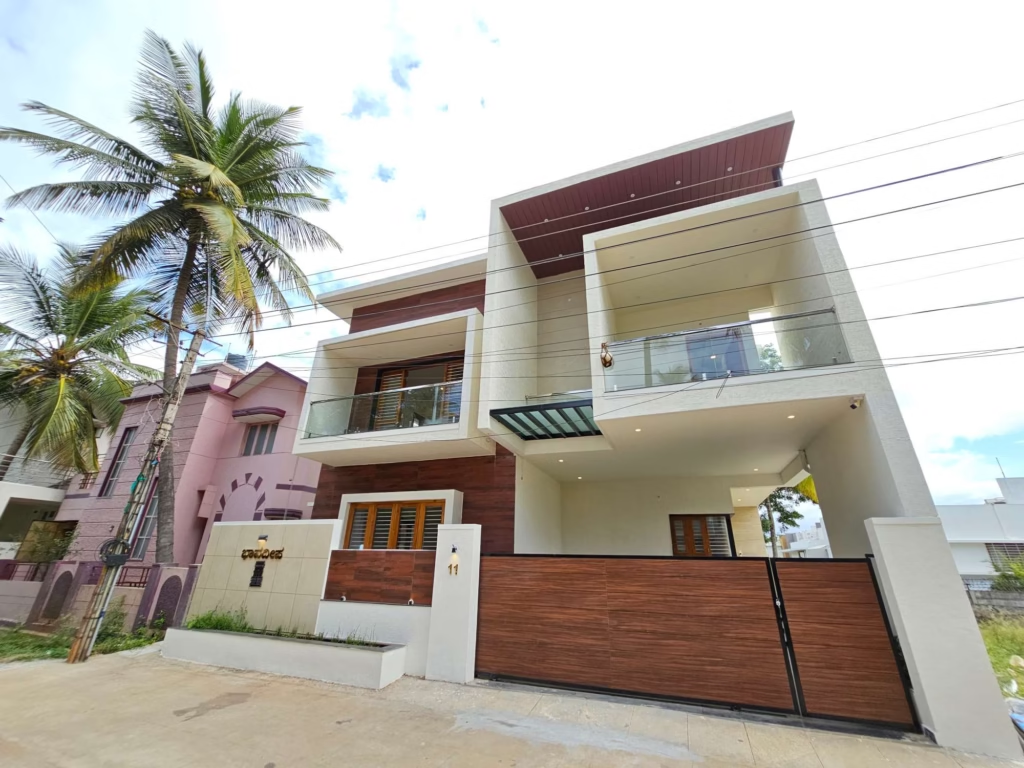
The Plot — 30×40 in Vijayanagar, Mysore
Plot dimensions: 30 feet × 40 feet
Total plot area: 1,200 sqft
MUDA zoning: Residential
Road access: 20-foot road on the north side
Soil type: Moderate hard soil — no rock, no extreme softness
Existing structure: None — virgin plot
The north-facing orientation was a significant advantage. In Vastu and in practical solar terms, a north-facing 30×40 plot allows maximum natural light into living areas with minimal afternoon heat. The floor plan was designed around this orientation from day one.
MUDA permissible built-up area: With setbacks applied (front: 6 feet, rear: 3 feet, sides: 3 feet each), the net buildable ground footprint came to approximately 720 sqft per floor — giving us a comfortable G+1 with 1,440 sqft of carpet area plus walls, staircase, and balcony.
The Design — Fitting Everything into 30×40 Without Compromise
Fitting a 4-bedroom house with two full kitchens, three bathrooms, a prayer room, covered parking, and a study into a 30×40 footprint requires design precision. Every square foot matters.
Here is the approved floor plan breakdown:
Ground Floor — Parents’ Zone
| Space | Area (approx.) |
|---|---|
| Covered car parking | 80 sqft |
| Living room | 160 sqft |
| Master bedroom (parents) | 130 sqft |
| Attached bathroom | 40 sqft |
| Second bedroom | 110 sqft |
| Common bathroom | 35 sqft |
| Kitchen | 90 sqft |
| Prayer room | 30 sqft |
| Staircase | 45 sqft |
| Total Ground Floor | ~720 sqft |
First Floor — Family Zone
| Space | Area (approx.) |
|---|---|
| Master bedroom | 140 sqft |
| Attached bathroom | 45 sqft |
| Children’s bedroom | 110 sqft |
| Common bathroom | 35 sqft |
| Study / WFH room | 90 sqft |
| Living / family room | 150 sqft |
| Staircase landing | 30 sqft |
| Balcony (north-facing) | 40 sqft |
| Open terrace access | 80 sqft |
| Total First Floor | ~720 sqft |
Total built-up area: 1,440 sqft carpet + ~360 sqft walls, staircase, and external areas = approximately 1,800 sqft
The design was completed in three rounds of revision — the family wanted the prayer room to face east (achieved), the study to be near the staircase for teenage independence (achieved), and the parents’ kitchen to have a direct backyard view through a window (achieved with a 3-foot side setback window).
MUDA plan sanction was obtained before a single brick was laid.
The Complete Cost Breakdown — Every Rupee Accounted For
This is the section most homebuilders never get to see. Here is the complete stage-by-stage cost breakdown for this exact project.
Total project cost: ₹44,12,800 (inclusive of GST)
Stage 1 — Site Preparation and Foundation
| Item | Specification | Cost |
|---|---|---|
| Site clearing and levelling | Manual + JCB | ₹18,000 |
| Soil testing | 3-point test | ₹8,500 |
| Excavation (foundation trenches) | Manual labour | ₹22,000 |
| PCC (Plain Cement Concrete) | M10 mix, OPC 43, 4-inch bed | ₹28,000 |
| Foundation footings (RCC) | M20 mix, OPC 53, 8 footings | ₹85,000 |
| Plinth beam | RCC M20, 9″×9″ section | ₹42,000 |
| Plinth filling | Murrum + compaction | ₹24,000 |
| Anti-termite treatment | Chemical injection | ₹12,000 |
| Stage 1 Total | ₹2,39,500 |
Stage 2 — RCC Structure (Columns, Beams, Slabs)
This is the most critical and most expensive stage. The structural frame determines the strength of everything above it.
| Item | Specification | Cost |
|---|---|---|
| Ground floor columns (10 nos.) | M20 concrete, Fe500D steel, OPC 53 | ₹1,42,000 |
| Ground floor beams | M20 concrete, 9″×12″ section | ₹98,000 |
| Ground floor slab | M20 concrete, 4.5 inch thickness, 720 sqft | ₹2,18,000 |
| First floor columns (10 nos.) | M20 concrete, Fe500D steel, OPC 53 | ₹1,18,000 |
| First floor beams | M20 concrete, 9″×12″ section | ₹88,000 |
| First floor slab (roof) | M20 concrete, 4.5 inch thickness, 720 sqft | ₹2,08,000 |
| Staircase RCC | Cast-in-situ, 12 steps per flight | ₹72,000 |
| Curing (28 days per slab) | Labour + water | ₹18,000 |
| Stage 2 Total | ₹9,62,000 |
Material used: UltraTech OPC 53 for all structural concrete. TATA Tiscon Fe500D TMT bars throughout. No substitutions were made on structural materials — this was a contract condition.
Stage 3 — Brick Masonry (Walls)
| Item | Specification | Cost |
|---|---|---|
| Ground floor external walls (9-inch) | Wire-cut bricks, PPC cement, CM 1:6 | ₹1,48,000 |
| Ground floor internal walls (4.5-inch) | Wire-cut bricks, PPC cement, CM 1:6 | ₹82,000 |
| First floor external walls (9-inch) | Wire-cut bricks, PPC cement, CM 1:6 | ₹1,38,000 |
| First floor internal walls (4.5-inch) | Wire-cut bricks, PPC cement, CM 1:6 | ₹74,000 |
| Parapet wall (terrace boundary) | 4.5-inch, 3 feet height | ₹32,000 |
| Lintel beams (over doors and windows) | RCC, M15 mix | ₹28,000 |
| Stage 3 Total | ₹5,02,000 |
Stage 4 — Plastering
| Item | Specification | Cost |
|---|---|---|
| Internal plastering (two coats) | PPC cement, 12mm + 6mm, both floors | ₹1,82,000 |
| External plastering (two coats) | PPC cement, waterproof additive, 18mm | ₹88,000 |
| Ceiling plastering | Both floors, OPC 43 + PPC blend | ₹62,000 |
| Bathroom waterproofing (pre-plaster) | Dr. Fixit Pidicrete URP, 3 coats | ₹38,000 |
| Terrace waterproofing | Dr. Fixit Roofseal + IWC treatment | ₹42,000 |
| Stage 4 Total | ₹4,12,000 |
Stage 5 — Flooring
| Item | Specification | Cost |
|---|---|---|
| Ground floor living + bedrooms | Kajaria vitrified tiles, 800×800mm | ₹72,000 |
| First floor living + bedrooms | Kajaria vitrified tiles, 800×800mm | ₹68,000 |
| Kitchen flooring | Anti-skid ceramic tiles, 600×600mm | ₹22,000 |
| Bathroom flooring (3 nos.) | Anti-skid ceramic, 300×300mm | ₹18,000 |
| Bathroom wall tiles (3 nos.) | Ceramic, full height | ₹32,000 |
| Staircase | Granite treads, 2-inch thick | ₹28,000 |
| Parking area | Rough-finish cement + IPS coating | ₹14,000 |
| Terrace | Brick bat coba waterproofing + ceramic | ₹32,000 |
| Stage 5 Total | ₹2,86,000 |
Stage 6 — Doors and Windows
| Item | Specification | Cost |
|---|---|---|
| Main entrance door | Teak wood frame, solid teak shutter, 4×7 feet | ₹42,000 |
| Bedroom doors (4 nos.) | Teak frame, flush door shutter | ₹68,000 |
| Bathroom doors (3 nos.) | Teak frame, WPC shutter (moisture-resistant) | ₹36,000 |
| Kitchen door | Teak frame, flush shutter | ₹16,000 |
| Utility / rear door | MS frame, MS shutter | ₹14,000 |
| UPVC windows (6 nos., large) | 5×4 feet, 2-track sliding, mesh included | ₹78,000 |
| UPVC windows (4 nos., small) | 3×3 feet, casement type | ₹32,000 |
| Ventilators (4 nos.) | Fixed louvre type, UPVC | ₹12,000 |
| MS safety grills (windows) | Powder-coated, standard design | ₹38,000 |
| Stage 6 Total | ₹3,36,000 |
Stage 7 — Electrical Work
| Item | Specification | Cost |
|---|---|---|
| Main electrical panel (DB) | 3-phase, MCB + ELCB protection | ₹18,000 |
| Internal wiring (full house) | Finolex FR wires, concealed conduit | ₹88,000 |
| Switches and sockets (all rooms) | Legrand Mylinc series, 52 points | ₹42,000 |
| Light fittings (all rooms) | Syska LED, as per design | ₹28,000 |
| Fan points (8 nos.) | Concealed wiring + fan hook | ₹12,000 |
| AC points (3 rooms) | Dedicated 20A circuits, conduit | ₹18,000 |
| External lighting (façade + parking) | LED weatherproof fixtures | ₹14,000 |
| Earthing | Plate earthing, 2 pits | ₹8,000 |
| BESCOM service connection coordination | Paperwork + coordination | ₹6,000 |
| Stage 7 Total | ₹2,34,000 |
Stage 8 — Plumbing and Sanitary
| Item | Specification | Cost |
|---|---|---|
| Underground sump | RCC, 5,000 litre capacity, PSC cement | ₹48,000 |
| Overhead tank | Sintex 1,000L + MS frame | ₹18,000 |
| Internal water supply lines | CPVC pipes, concealed | ₹42,000 |
| Drainage lines (internal) | PVC pipes, 110mm and 75mm | ₹28,000 |
| Drainage connection (external) | MUDA drain connection | ₹14,000 |
| Bathroom fittings — standard (3 nos.) | Jaquar Lyric series — EWC, wash basin, taps | ₹72,000 |
| Kitchen sink + fittings | Franke stainless steel, Jaquar tap | ₹18,000 |
| Terrace drainage | 2 rainwater outlets, connected to sump | ₹8,000 |
| Stage 8 Total | ₹2,48,000 |
Stage 9 — Painting
| Item | Specification | Cost |
|---|---|---|
| Internal walls — putty | Asian Paints Acrylic Wall Putty, 2 coats | ₹48,000 |
| Internal walls — primer | Asian Paints Tractor Primer | ₹18,000 |
| Internal walls — finish | Asian Paints Royale Matt, 2 finish coats | ₹72,000 |
| Ceiling — white paint | Asian Paints Tractor Emulsion | ₹22,000 |
| External walls — primer | Asian Paints Exterior Primer | ₹16,000 |
| External walls — finish | Asian Paints Apex Weatherproof, 2 coats | ₹58,000 |
| Wood polish (doors) | Melamine finish, all wood doors | ₹24,000 |
| Stage 9 Total | ₹2,58,000 |
Stage 10 — Additional Items and Site Costs
| Item | Cost |
|---|---|
| Architectural drawing and design fees | ₹45,000 |
| Structural design fees | ₹20,000 |
| MUDA plan sanction fees | ₹38,000 |
| Site engineer supervision (10 months) | Included in Zenith package |
| Scaffolding and formwork | ₹48,000 |
| Concrete mixer and vibrator hire | ₹22,000 |
| Water connection (temporary construction) | ₹8,000 |
| Waste disposal and site cleanup | ₹14,000 |
| Miscellaneous hardware and consumables | ₹28,000 |
| Contingency and minor variations | ₹32,800 |
| Stage 10 Total |
Complete Cost Summary
| Stage | Description | Cost |
|---|---|---|
| Stage 1 | Site Preparation and Foundation | ₹2,39,500 |
| Stage 2 | RCC Structure | ₹9,62,000 |
| Stage 3 | Brick Masonry | ₹5,02,000 |
| Stage 4 | Plastering and Waterproofing | ₹4,12,000 |
| Stage 5 | Flooring | ₹2,86,000 |
| Stage 6 | Doors and Windows | ₹3,36,000 |
| Stage 7 | Electrical Work | ₹2,34,000 |
| Stage 8 | Plumbing and Sanitary | ₹2,48,000 |
| Stage 9 | Painting | ₹2,58,000 |
| Stage 10 | Additional Items and Site Costs | ₹2,55,800 |
| TOTAL (inclusive of GST) | ₹44,12,800 |
Effective cost per sqft: ₹44,12,800 ÷ 1,800 sqft = ₹2,451/sqft
The Timeline — 10 Months from Foundation to Handover
| Month | Stage Completed |
|---|---|
| Month 1 | MUDA approval, site preparation, foundation |
| Month 2 | Ground floor columns and beams, slab casting |
| Month 3 | Slab curing (28 days), first floor columns |
| Month 4 | First floor beams and slab, staircase |
| Month 5 | Slab curing, brick masonry — both floors |
| Month 6 | Plastering — internal and external |
| Month 7 | Waterproofing, flooring, doors and window frames |
| Month 8 | Electrical and plumbing rough-in, window shutters |
| Month 9 | Painting — internal and external |
| Month 10 | Final fittings, cleanup, snag resolution, handover |
One delay of 12 days occurred in Month 3 due to unseasonal rain affecting curing conditions. The slab was protected with polythene sheeting and curing continued — no compromise was made on the 28-day minimum. The family was informed in advance and the timeline was adjusted transparently.
What Stayed Within Budget and What Changed
One of the most important things a homebuilder can understand is where cost variations come from. Here is an honest account of this project.
What came in exactly as quoted
- All structural concrete and steel work
- Masonry and plastering
- Waterproofing
- Electrical wiring and panel
- Plumbing rough-in
- Painting
What the client upgraded during construction (their choice)
The family upgraded from standard ceramic wall tiles to full-height ceramic in all three bathrooms (+₹14,000 over spec) and chose Jaquar Lyric series fittings over the originally specified basic range (+₹18,000 over spec). These were informed, consensual upgrades — presented as options, not surprises.
What we absorbed within our contingency
One window opening required a lintel extension due to a design revision the family requested in Month 2. This was absorbed within the ₹32,800 contingency. No additional charge was raised.
Net variation from original ₹43,80,000 contract: +₹32,800 client upgrades = ₹44,12,800 final
5 Decisions That Kept This Project on Budget
After 11 years of building homes in Mysore, we know exactly where budgets break down. Here is what kept this one intact.
1. The design was completely finalised before construction began
Every room dimension, every door opening, every window position — locked in writing before a single bag of cement was opened. Mid-construction design changes are the number one cause of budget overruns in Mysore residential projects.
2. Material brands were specified in the contract
UltraTech OPC 53 for structural concrete. TATA Tiscon Fe500D for steel. Kajaria for tiles. Finolex for wiring. These were not suggestions — they were contract obligations. No substitution was permitted without written client approval.
3. Payment milestones were tied to completed work
The family paid in eight milestone tranches, each triggered by a specific, verified stage of completion. No tranche was released on promise — only on delivery. This discipline protects both the client and the contractor.
4. A dedicated site engineer was on site every day
Not once a week. Every working day. Quality checks at every pour. Concrete cube tests at every structural stage. No formwork removed before the required curing period. This daily supervision is the difference between a house that stands for 50 years and one that starts showing cracks in year 8.
5. We did not use the cheapest cement available
We know this sounds counterintuitive in a budget conversation. But the cost difference between standard-grade cement and UltraTech OPC 53 across the entire structural concrete for a 30×40 G+1 is approximately ₹12,000–₹18,000. The structural difference over 30 years is not comparable. We do not negotiate on structural materials. We never have.
What This Family Got for ₹44 Lakhs
When the family received the keys in Month 10, here is what they had:
- A structurally sound G+1 house with 1,800 sqft of built-up area
- 4 bedrooms, 3 bathrooms, 2 living rooms, 2 kitchens (ground and first floor), a prayer room, a study, covered parking, and a terrace
- MUDA-approved plan with occupancy certificate processing in progress
- UltraTech OPC 53 structural concrete throughout — no compromise on the frame
- Kajaria vitrified flooring, Jaquar sanitary fittings, Legrand switches, Asian Paints finish
- A north-facing Vastu-friendly floor plan designed around the family’s lifestyle
- A home with a current market valuation (structure alone) of approximately ₹65–72 lakhs at 2026 prices
The family paid ₹44.12 lakhs. The structure they own is worth meaningfully more than that today — before the land value is even considered.
What Is Not Included in This ₹44 Lakh Figure
For complete transparency, here is what this project cost does not include:
- Land cost — the family owned the plot for 6 years
- Modular kitchen — they opted for a carpenter-made kitchen (₹1.8 lakhs, separate)
- Interior design and furnishing — curtains, furniture, decorative lighting (separate)
- Borewell — this area had MUDA water connection (no borewell needed)
- Compound wall and gate — quoted separately at ₹1.4 lakhs, built 3 months after handover
If you are planning a similar project and need to include all of the above, add approximately ₹4–6 lakhs to this figure for a fully furnished, compound-walled, move-in ready home.
Yes — if you use a contractor who provides transparent pricing, specifies materials in the contract, and does not inflate at every stage. This project proves it is achievable. The effective rate was ₹2,451/sqft for a fully finished house with quality materials
Ready to Build Your 30×40 House in Mysore?
If you own a 30×40 plot in Mysore — in Vijayanagar, Hebbal, Bogadi, Kuvempunagar, JP Nagar, or anywhere else in Mysuru — this case study is your benchmark.
The numbers are real. The timeline is real. The family is real — and they are in their home today.
At Zenith Construction, we bring the same transparency, the same material standards, and the same daily site supervision to every project we take on. Our all-inclusive package starts at ₹1,999/sqft including GST — with every material brand specified in your contract before work begins.
Book a free consultation and get a detailed estimate for your specific plot.
We visit your site, assess the soil conditions, understand your design requirements, and give you a written estimate with a full BOQ — not a vague per-sqft number.
📞 Call: 961-118-4850 / 991-619-3939
🌐 Visit: zenithconstruction.in
📍 #378, Prakash Complex, JP Nagar, Mysuru — 570008
📧 info@zenithconstruction.in
No pressure. No hidden costs. Just honest construction.