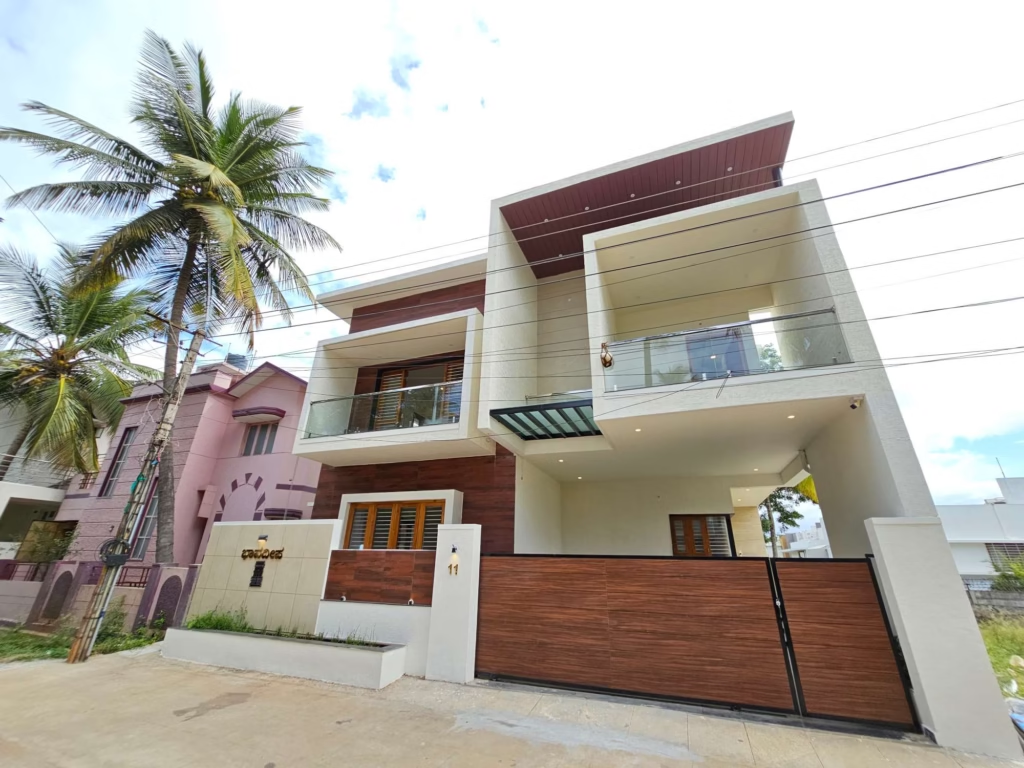
If you are planning to build a 3BHK house in Mysore in 2026, you already know the most frustrating part of the process.
Every contractor gives you a different number. Every website shows a different range. And nobody tells you what is actually included — or what quietly gets added to your bill six months into construction.
This guide fixes that.
Real costs. Real breakdowns. Every stage, every material, every hidden charge — for a 3BHK house in Mysore in 2026. Written by a team that has built hundreds of 3BHK homes across Mysore over 11 years, with actual project data from homes completed in 2025 and 2026.
What Does a 3BHK House Actually Cost in Mysore in 2026?
Let’s start with the direct answer before the detail.
| Configuration | Plot Size | Built-Up Area | Total Construction Cost |
|---|---|---|---|
| 3BHK G Floor | 30×40 | 900–1,000 sqft | ₹18–₹22 lakhs |
| 3BHK G+1 Duplex | 30×40 | 1,800–2,000 sqft | ₹36–₹45 lakhs |
| 3BHK G Floor | 40×60 | 1,600–1,800 sqft | ₹32–₹40 lakhs |
| 3BHK G+1 Duplex | 40×60 | 3,200–3,600 sqft | ₹65–₹80 lakhs |
| 3BHK Villa | 50×80 | 2,500–3,000 sqft | ₹55–₹70 lakhs |
At Zenith Construction’s standard all-inclusive package of ₹1,999/sqft including GST, a 3BHK G+1 on a 30×40 plot in Mysore comes to approximately ₹36–₹40 lakhs — covering everything from foundation to final coat of paint.
What Is a 3BHK House — Understanding the Configuration
A 3BHK home has three bedrooms, a hall (living room), and a kitchen — plus the bathrooms, storage, and utility spaces that make it liveable for a family of 4–6.
In Mysore, the most popular 3BHK configurations are:
Single floor 3BHK (G floor only)
Suited for larger plots (40×60 or above) where the family wants a single-level, bungalow-style home. Ideal for elderly residents. Needs a larger plot to fit 3 bedrooms comfortably on one floor.
3BHK duplex (G+1)
The most popular configuration in Mysore. Ground floor has 1–2 bedrooms and living/kitchen. First floor has the remaining bedrooms. Total built-up area of 1,600–2,000 sqft on a standard 30×40 plot.
3BHK on first floor only
Some homeowners build a rental unit or parents’ zone on the ground floor and a 3BHK for the family on the first floor. Very common in JP Nagar, Vijayanagar, and Hebbal layouts.
3BHK Construction Cost by Plot Size — Mysore 2026
30×40 Plot — 3BHK Construction Cost
Plot area: 1,200 sqft
Buildable footprint after setbacks: approximately 700–720 sqft per floor
For a 3BHK on a 30×40 plot, you typically need G+1 to fit all three bedrooms comfortably — a single floor 3BHK on 30×40 is tight but possible with clever design.
| Configuration | Built-Up Area | Economy | Standard | Premium |
|---|---|---|---|---|
| G Floor 3BHK | 900 sqft | ₹16–₹18L | ₹18–₹22L | ₹22–₹28L |
| G+1 3BHK Duplex | 1,800 sqft | ₹32–₹36L | ₹36–₹45L | ₹45–₹55L |
| G+1 (3BHK upper + rental lower) | 1,800 sqft | ₹32–₹36L | ₹36–₹45L | ₹45–₹55L |
Most popular choice: G+1 with 3BHK on the first floor and a 2BHK rental unit on the ground floor. At standard package rates this costs ₹36–₹42 lakhs and generates ₹10,000–₹15,000/month in rental income — effectively paying back the construction cost over 20–25 years.
40×60 Plot — 3BHK Construction Cost
Plot area: 2,400 sqft
Buildable footprint after setbacks: approximately 1,700–1,800 sqft per floor
On a 40×60 plot a single floor 3BHK is very comfortable — generous room sizes, a proper dining area separate from living, covered parking for 2 cars, and a garden or sit-out area.
| Configuration | Built-Up Area | Economy | Standard | Premium |
|---|---|---|---|---|
| G Floor 3BHK | 1,600 sqft | ₹29–₹32L | ₹32–₹40L | ₹40–₹50L |
| G+1 3BHK Duplex | 3,200 sqft | ₹58–₹65L | ₹65–₹80L | ₹80–₹1.0Cr |
Best use: Single floor 3BHK bungalow for retirement homes, joint families with elderly members, or anyone who prefers single-level living with space.
20×30 Plot — 3BHK Construction Cost
Fitting a comfortable 3BHK on a 20×30 plot is challenging but achievable with precise design. Rooms are compact but functional.
| Configuration | Built-Up Area | Standard Cost |
|---|---|---|
| G+1 compact 3BHK | 800–900 sqft | ₹16–₹20 lakhs |
Note: On a 20×30 plot after setbacks, the buildable area per floor is approximately 400 sqft. A G+1 gives 800 sqft total — which can accommodate a 3BHK only with careful space planning. Room sizes will be compact (master bedroom approximately 110 sqft, secondary bedrooms 90–95 sqft each).
Complete Stage-by-Stage Cost Breakdown — 3BHK G+1 on 30×40 Plot
For the most common configuration — a 3BHK G+1 on a 30×40 site in Mysore at standard finish level — here is where every rupee goes.
Total project cost: approximately ₹38–₹42 lakhs inclusive of GST
| Stage | Work | Approx. Cost | % of Total |
|---|---|---|---|
| 1 | Site preparation, soil testing, foundation, plinth | ₹2.2–₹2.6L | 6% |
| 2 | RCC structure — columns, beams, 2 slabs, staircase | ₹9.0–₹10.5L | 24% |
| 3 | Brick masonry — both floors, all walls | ₹4.5–₹5.2L | 13% |
| 4 | Plastering — internal, external, waterproofing | ₹3.8–₹4.4L | 11% |
| 5 | Flooring — vitrified tiles, bathrooms, kitchen, staircase | ₹2.6–₹3.2L | 8% |
| 6 | Doors and windows — main door, bedroom doors, UPVC windows | ₹3.0–₹3.6L | 8% |
| 7 | Electrical — wiring, panel, switches, fittings | ₹2.0–₹2.4L | 6% |
| 8 | Plumbing — sump, OHT, pipes, sanitary fittings | ₹2.2–₹2.6L | 6% |
| 9 | Painting — internal putty + finish, external weatherproof | ₹2.2–₹2.6L | 6% |
| 10 | Design, MUDA approval, supervision, miscellaneous | ₹2.0–₹2.4L | 6% |
| Total | ₹37–₹43 lakhs | 100% |
Room-by-Room Breakdown — What Each Space Costs
Understanding cost per room helps when planning phased construction or comparing quotes:
| Room/Area | Economy | Standard | Premium |
|---|---|---|---|
| Master bedroom (150 sqft) | ₹2.2–₹2.8L | ₹2.8–₹3.8L | ₹4.0–₹6.0L |
| Bedroom 2 (120 sqft) | ₹1.8–₹2.2L | ₹2.2–₹3.0L | ₹3.2–₹4.8L |
| Bedroom 3 (110 sqft) | ₹1.6–₹2.0L | ₹2.0–₹2.8L | ₹3.0–₹4.5L |
| Living room (180 sqft) | ₹2.6–₹3.2L | ₹3.2–₹4.2L | ₹4.5–₹6.5L |
| Kitchen (100 sqft) | ₹1.5–₹1.8L | ₹1.8–₹2.4L | ₹2.5–₹3.8L |
| Bathrooms x2 (40 sqft each) | ₹60–₹80K each | ₹80K–₹1.1L each | ₹1.2–₹1.8L each |
| Staircase | ₹65–₹80K | ₹80K–₹1.1L | ₹1.2–₹1.8L |
Economy vs Standard vs Premium — What Changes in a 3BHK
The structural cost of your home — foundation, columns, beams, slabs — is identical across all three tiers. What changes is the finish.
What Stays the Same (All Tiers)
- Foundation depth and RCC design
- Concrete grade (M20 for all structural work)
- Steel grade (Fe500D TMT throughout)
- Brick quality (wire-cut bricks)
- Waterproofing products
- Electrical wiring grade
What Changes by Tier
| Item | Economy | Standard | Premium |
|---|---|---|---|
| Floor tiles | Basic vitrified 600×600mm | Kajaria/Somany 800×800mm | Large format 1200×1200mm |
| Main door | Sal wood frame, flush shutter | Teak frame, solid flush | Teak frame, designer shutter |
| Bedroom doors | Sal wood, basic flush | Teak frame, flush | Teak frame, pre-hung premium |
| Windows | Basic aluminium | UPVC 2-track with mesh | UPVC casement, tilt-turn |
| Bathroom fittings | Basic brand | Jaquar Lyric series | Grohe or American Standard |
| Switches | Anchor Roma | Legrand Mylinc | Legrand Arteor |
| Paint | Tractor Emulsion + Apex | Royale Matt + Apex | Royale Luxury + Apex Ultima |
| Kitchen sink | Basic SS | Franke stainless | Franke or Blanco undermount |
The premium upgrade on a 3BHK adds approximately ₹6–₹10 lakhs over standard — for tiles, fittings, doors, windows, and paint quality. For most Mysore families building their primary residence, the standard tier delivers the best long-term value.
3BHK Floor Plan — What Fits on a 30×40 Plot
Here is a typical floor plan breakdown for a G+1 3BHK on a 30×40 site in Mysore:
Ground Floor (if 3BHK on single floor)
| Space | Area |
|---|---|
| Living room | 180 sqft |
| Master bedroom + attached bath | 150 + 40 sqft |
| Bedroom 2 | 120 sqft |
| Bedroom 3 | 110 sqft |
| Common bathroom | 35 sqft |
| Kitchen | 100 sqft |
| Covered parking | 80 sqft |
| Staircase (if G+1) | 45 sqft |
| Total | ~860 sqft |
First Floor 3BHK (most common in Mysore)
| Space | Area |
|---|---|
| Living / family room | 160 sqft |
| Master bedroom + attached bath | 140 + 45 sqft |
| Bedroom 2 | 120 sqft |
| Bedroom 3 | 110 sqft |
| Common bathroom | 35 sqft |
| Kitchen | 90 sqft |
| Balcony | 40 sqft |
| Staircase landing | 30 sqft |
| Total | ~770 sqft |
What Is and Is Not Included in a 3BHK Construction Quote
Typically Included in a Turnkey Quote
- Foundation and all structural work
- RCC frame (columns, beams, slabs)
- Brick masonry all walls
- Internal and external plastering
- Terrace and bathroom waterproofing
- Standard grade vitrified flooring
- Doors and windows (standard specification)
- Internal electrical wiring and panel
- Internal plumbing rough-in and sanitary fittings
- Painting — internal finish and external weatherproof
- Architectural design and structural drawings
- MUDA plan approval coordination
- GST (in transparent quotes — always verify)
Not Included — Budget These Separately
| Item | Approximate Cost |
|---|---|
| Compound wall and gate | ₹1.5–₹3.5 lakhs |
| Borewell | ₹80,000–₹1.5 lakhs |
| MUDA/MCC plan sanction fees | ₹35,000–₹65,000 |
| BESCOM service connection | ₹25,000–₹50,000 |
| Modular kitchen | ₹1.8–₹4 lakhs |
| Interior design and furnishing | ₹8–₹18 lakhs |
| Landscaping and driveway | ₹1–₹2.5 lakhs |
| Total additional | ₹5–₹10 lakhs |
Always ask if GST is included. On a ₹40 lakh project, 18% GST is ₹7.2 lakhs. Many contractors quote ex-GST to appear cheaper.
Hidden Costs Nobody Tells You About
Every homeowner building a 3BHK in Mysore should budget for these — they are real, they are significant, and they are rarely in the initial quote:
Soil testing: ₹8,000–₹15,000. Required before foundation design. Identifies if you need deeper footings or special foundation treatment.
Anti-termite treatment: ₹10,000–₹18,000. Applied to soil before plinth filling. Skipping this costs ₹1–₹3 lakhs in damage over 10 years.
Rainwater harvesting pit: ₹15,000–₹30,000. Mandatory in MUDA layouts in Mysore as of 2025.
Elevation cladding or stone finish: If you want stone or tile cladding on the exterior facade beyond standard paint — ₹80,000–₹2 lakhs depending on area and material.
Design changes mid-construction: The most unpredictable cost. Every structural change after foundation — a wall moved, a bathroom added, a door opening changed — costs 3–5× more than if decided at design stage. Budget ₹1–₹2 lakhs as a design-change buffer and make zero changes mid-construction.
How Long Does a 3BHK House Take to Build in Mysore?
| Configuration | Realistic Timeline |
|---|---|
| 3BHK G floor only | 7–9 months |
| 3BHK G+1 duplex | 10–13 months |
| Including MUDA approval | Add 8–14 weeks before construction starts |
| Total from decision to move-in | 14–18 months |
The most common timeline mistake: expecting a G+1 to be done in 6 months. Two concrete slabs require a minimum of 56 days of curing time alone — before any walls, plastering, flooring, or finishing. Any contractor quoting 5–6 months for a complete G+1 is either skipping curing time or excluding finishing work.
3BHK Construction Cost — Mysore vs Bangalore Comparison
Many families consider both cities. Here is the honest comparison:
| Factor | Mysore | Bangalore |
|---|---|---|
| Construction cost per sqft | ₹1,999–₹2,400 | ₹2,200–₹2,800 |
| 30×40 plot cost | ₹35–₹55 lakhs | ₹80–₹150 lakhs |
| MUDA approval fees | ₹35,000–₹65,000 | ₹50,000–₹90,000 |
| Total 3BHK G+1 (construction only) | ₹36–₹45 lakhs | ₹40–₹55 lakhs |
| Total investment (land + construction) | ₹75–₹1.0 crore | ₹1.2–₹2.0 crores |
Building a 3BHK in Mysore costs 40–50% less in total investment than Bangalore — primarily because of land cost. Construction rates are similar but Mysore land prices remain dramatically lower than equivalent Bangalore localities.
5 Ways to Reduce Your 3BHK Construction Cost Without Cutting Quality
1. Finalise every design decision before foundation begins
A floor plan change after the slab is cast costs ₹50,000–₹2 lakhs in demolition and rework. Spend the extra 2 weeks at design stage to get every room, door, and window position locked before work starts.
2. Use standard tiles in secondary bedrooms
Premium tiles in the master bedroom and living room. Standard quality tiles in bedroom 2, bedroom 3, and utility spaces. The visual difference is minimal. The cost saving is ₹40,000–₹80,000.
3. Build structure for G+2 even if you build G+1 now
If you might add a floor in the future, design the foundation and columns for G+2 from day one. Adding a floor later with the right structural base costs ₹15–₹20 lakhs. Strengthening an inadequate structure later costs ₹35–₹50 lakhs.
4. Avoid premium bathroom fittings in the third bedroom
The master bathroom gets Jaquar or equivalent. The third bedroom bathroom can use a tier below without any functional compromise. Saves ₹25,000–₹45,000 per bathroom.
5. Use M-sand instead of river sand
Manufactured sand costs ₹15–₹25 per cubic foot less than river sand in Mysore in 2026 — and produces more consistent concrete. Total saving on a 3BHK G+1: approximately ₹35,000–₹55,000 with zero quality compromise.
Frequently Asked Questions About 3BHK Construction Cost in Mysore
For a standard 3BHK G+1 on a 30×40 plot with approximately 1,800 sqft built-up area at standard finish level, the average total construction cost in Mysore in 2026 is ₹36–₹45 lakhs inclusive of GST. The effective rate works out to ₹2,000–₹2,500/sqft depending on finish choices and site conditions.
A 3BHK G floor (single storey) of approximately 900 sqft on a 30×40 plot is achievable at ₹18–₹22 lakhs at standard finish. For a full G+1 3BHK duplex of 1,800 sqft, ₹30 lakhs is below realistic standard quality cost. Quotes at this level typically exclude GST, use inferior materials, or exclude significant items from scope.
Build Your 3BHK Home in Mysore with Zenith Construction
At Zenith Construction we have built hundreds of 3BHK homes across Mysore over 11 years — from compact G floor homes on 20×30 plots to premium G+2 villas on 50×80 sites.
Our all-inclusive package starts at ₹1,999/sqft including GST with:
- Every material brand locked in your contract before work begins
- MUDA approval coordination handled in-house
- Dedicated site engineer on site every working day
- Milestone-based payment — you pay for completed work, not promises
- Post-handover support with a defined defects liability period
Book a free consultation. Get a detailed estimate for your specific plot, BHK requirement, and budget.
📞 Call: 961-118-4850 / 991-619-3939
🌐 Visit: zenithconstruction.in
📍 #378, Prakash Complex, JP Nagar, Mysuru — 570008
📧 info@zenithconstruction.in