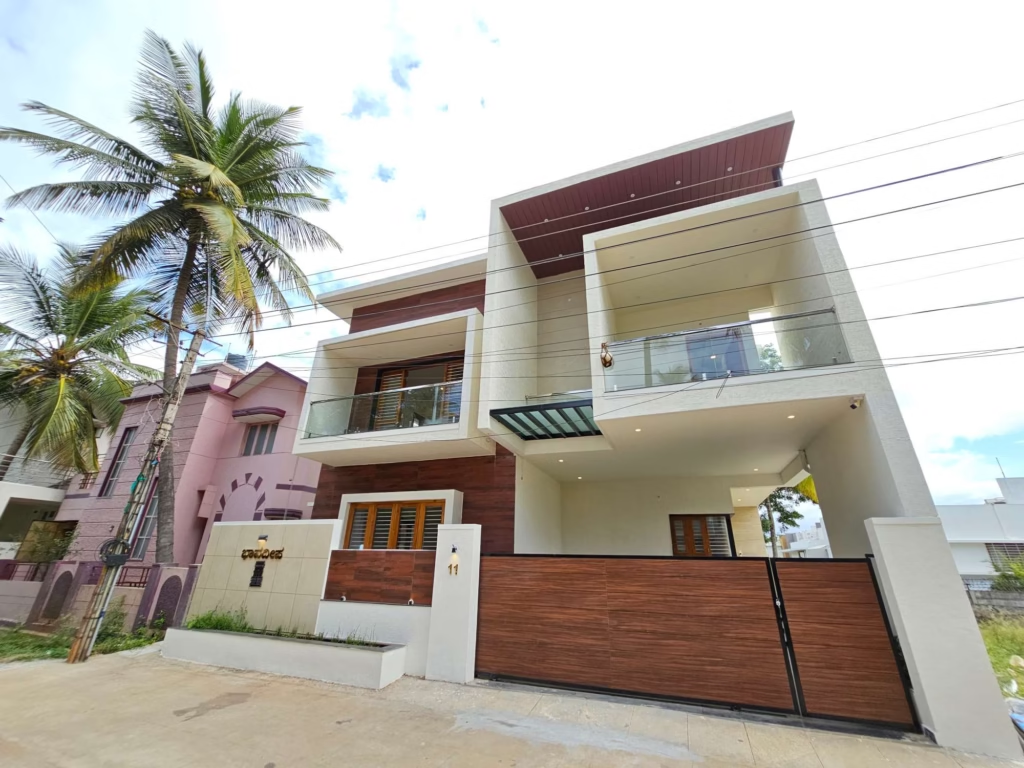
This Is Not a Brochure. This Is a Real Project.
Most construction company websites show you polished photos of finished homes and tell you everything went perfectly.
This is not that.
This is the complete, honest story of a real 2BHK house built in Hebbal, Mysore — from the first site visit to the final handover. Every design decision. Every rupee spent. Every problem that came up and exactly how it was solved.
If you are planning to build a 2BHK home in Mysore — especially in Hebbal — this case study will answer every question you have before you even think to ask it.
The Client — Who They Were and What They Needed
In late 2024, a young couple reached out to Zenith Construction through a referral from a previous client in Vijayanagar.
He was 31, working as a software engineer at a mid-sized IT firm with operations near Mysore’s Hebbal industrial corridor. She was 29, a schoolteacher at a private school in the Hebbal area. They had been married for two years, were renting a 1BHK apartment nearby, and had one clear goal — stop paying rent and own their home before they started a family.
Their situation was real and relatable. They had saved ₹12 lakhs over three years. They had received a housing loan pre-approval for ₹18 lakhs from their bank. Total available budget — ₹30 lakhs, with a hard ceiling at ₹32 lakhs beyond which the loan EMI would become uncomfortable.
They had recently purchased a 20×30 site in Hebbal through a MUDA-approved layout. They paid ₹14 lakhs for the plot — a decision made 18 months before they approached us, which turned out to be excellent timing given how Hebbal plot prices have moved since.
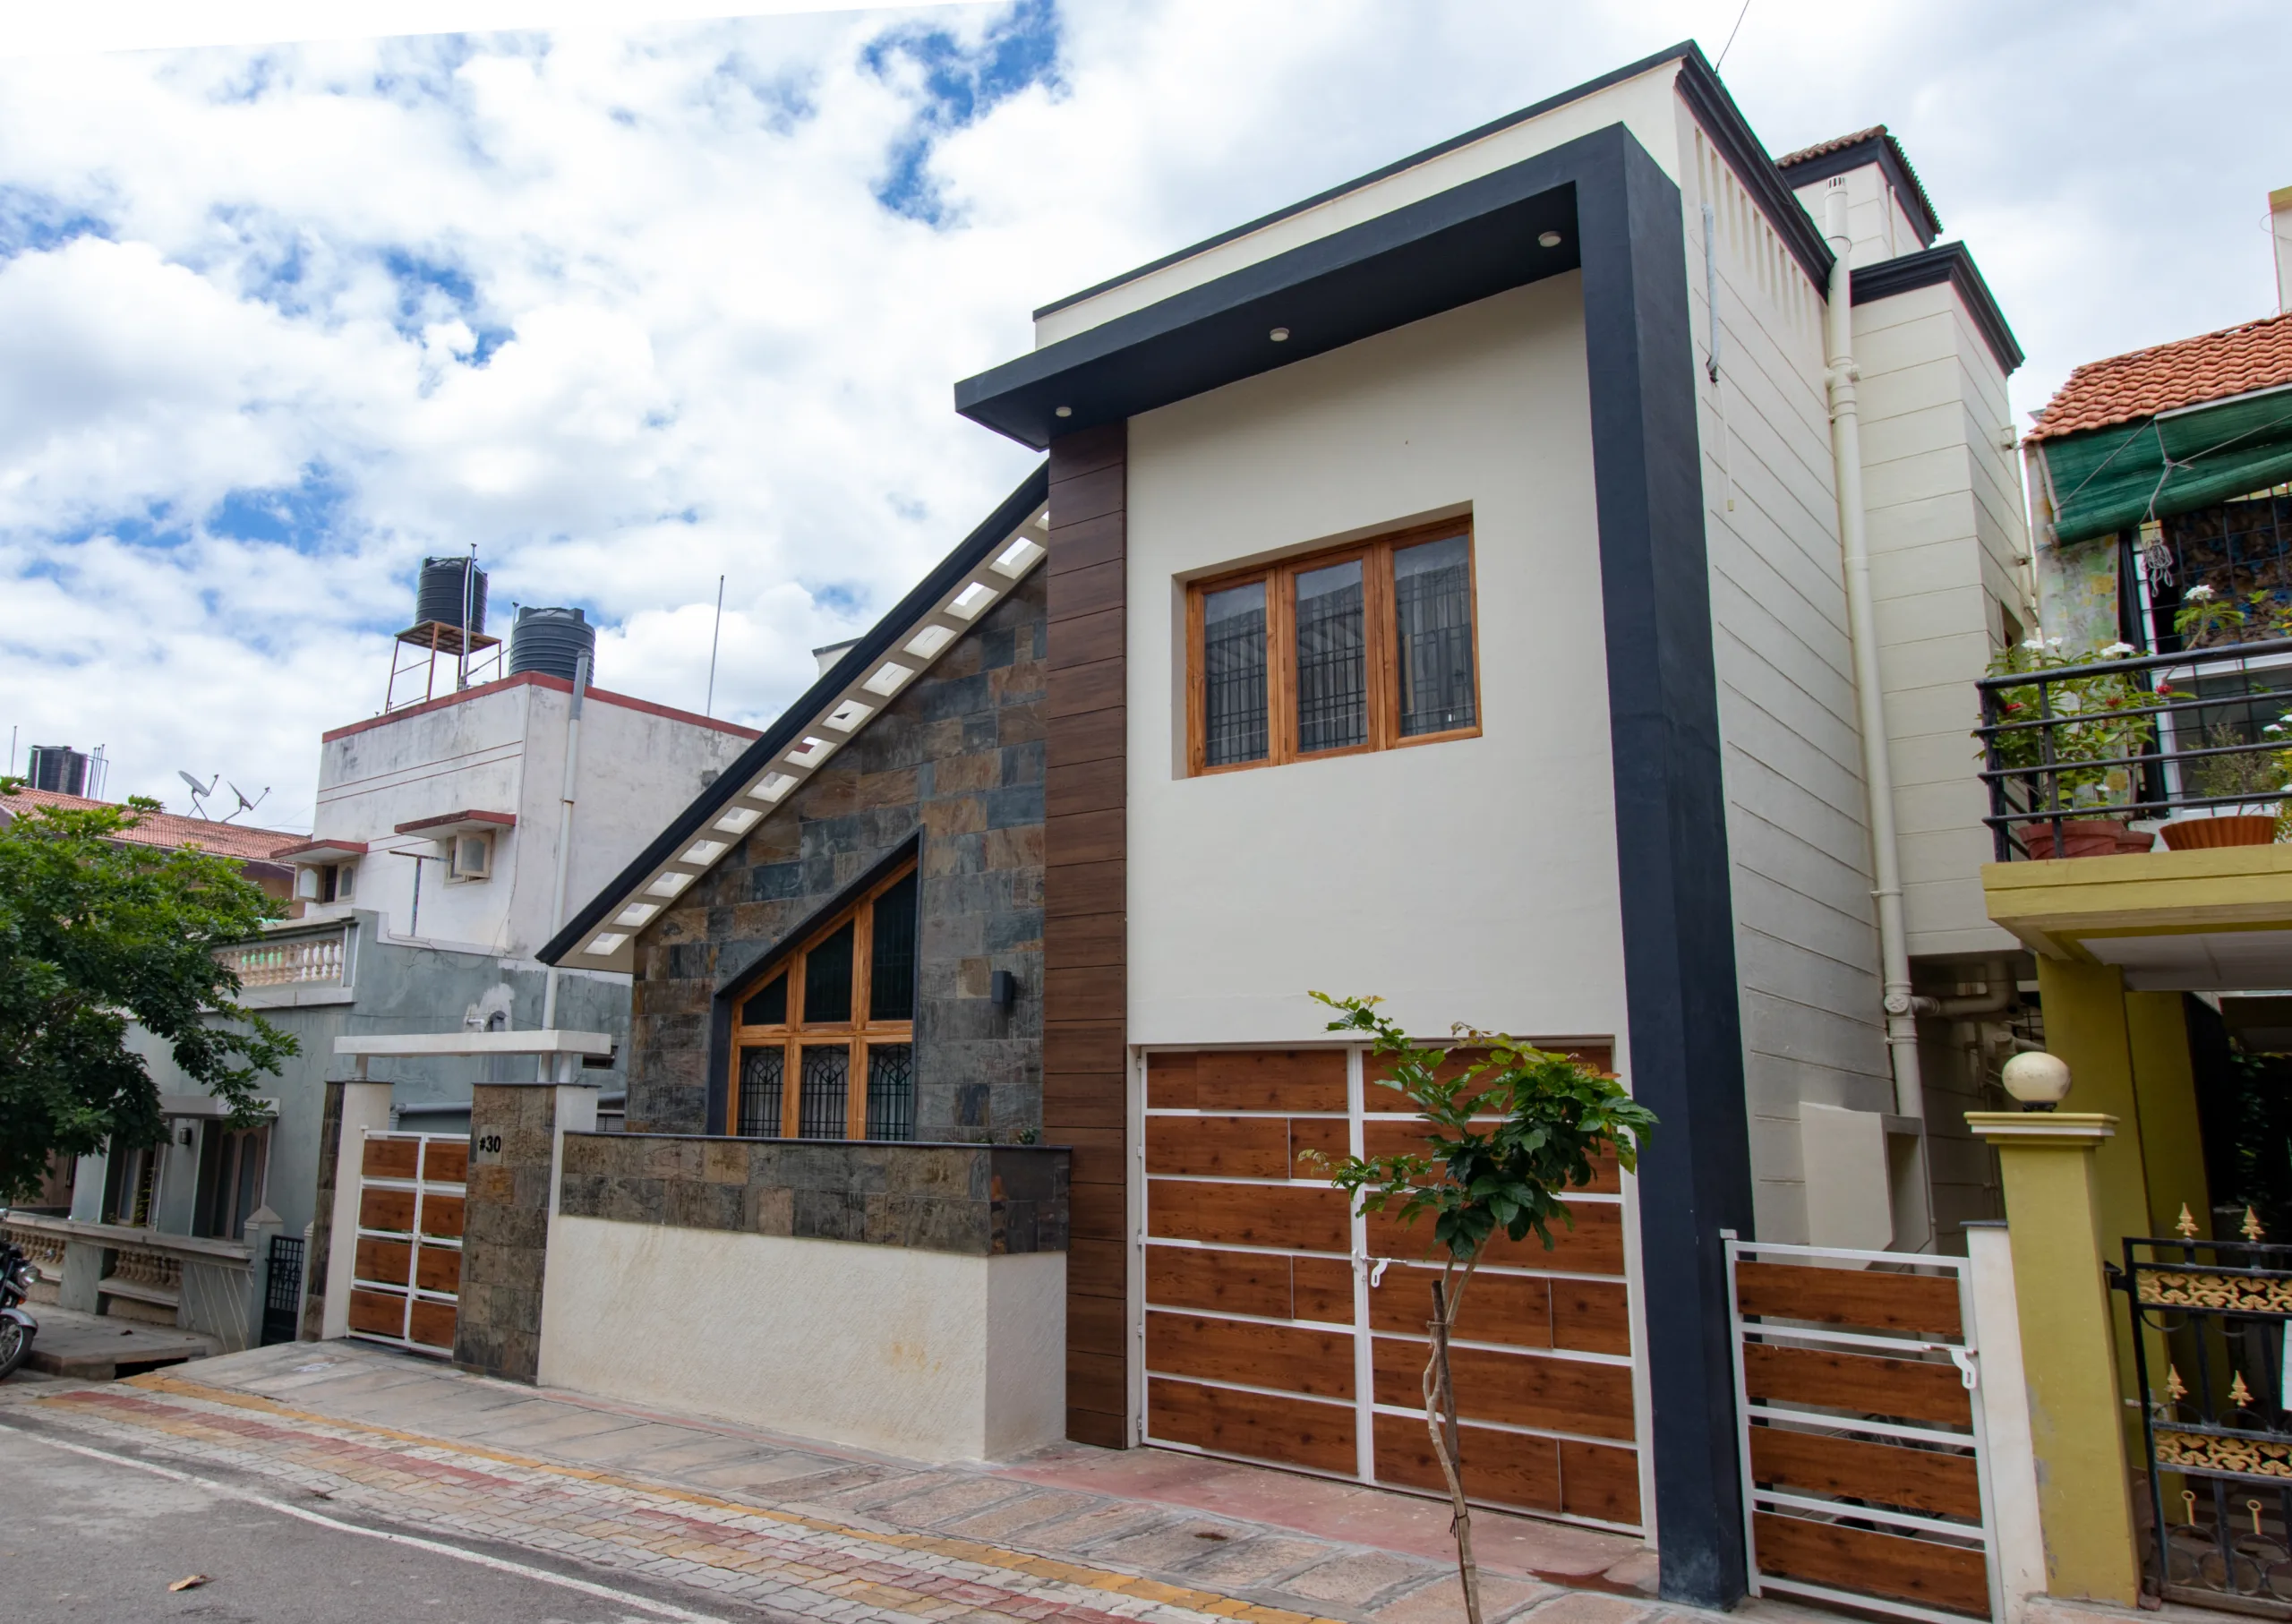
What They Needed
The brief was specific and practical:
- A 2BHK ground floor home — no first floor yet, but foundation designed for future G+1 addition
- Both bedrooms of equal size so neither parent would feel like a guest when visiting
- A kitchen that got morning light — the wife cooked every morning and hated their dark rental kitchen
- A dedicated space for the husband to work from home — even a small alcove would do
- Total construction cost under ₹28 lakhs — with every rupee documented
What They Were Afraid Of
Before they called Zenith Construction, they had spoken to three other builders. One gave them a quote of ₹1,150 per sqft with no clarity on inclusions. One demanded 40% advance before the foundation was dug. One took two weeks to respond to a WhatsApp message.
By the time they reached us, they were not looking for a cheap builder. They were looking for a builder they could trust. That distinction matters and it shaped every conversation that followed.
The Location — Hebbal, Mysore in 2024–25
Before we get into the project, it is worth understanding why Hebbal specifically — because location affects construction in ways most homeowners do not realise until they are in the middle of it.
Hebbal is one of Mysore’s most rapidly transforming residential zones. Located along the Mysore–Bangalore highway corridor, it has seen significant infrastructure development over the last five years driven by expansion of the KIADB industrial area, growth of IT and manufacturing units nearby, and excellent road connectivity to central Mysore.
For the couple in this case study, Hebbal was not just affordable compared to Vijayanagar or Kuvempunagar — it was strategically located. Both their workplaces were within 15 minutes. The area has good schools, a growing number of hospitals, daily market access, and a fast-maturing social infrastructure.
From a construction standpoint, Hebbal presents a few specific considerations:
Soil conditions: Hebbal’s soil profile varies significantly across different sub-areas and pockets. Some parts of Hebbal — particularly the older layouts closer to the main road — have good bearing capacity. Newer layouts further from the highway sometimes have fill soil or expansive black cotton soil patches that require deeper foundations or soil treatment. A soil test is not optional in Hebbal. It is mandatory.
Water table: Parts of Hebbal have a relatively shallow water table, particularly during and after the monsoon. This has implications for underground sump design and basement waterproofing if applicable.
Layout maturity: MUDA-approved layouts in Hebbal range from fully developed with tarred roads and underground drainage, to newly formed layouts where infrastructure is still coming up. The couple’s plot was in a layout where road access was good but UGD connection was not yet available — meaning a septic tank would be needed for now.
These Hebbal-specific factors shaped several key decisions in this project.
Part 1: The Site
Plot dimensions: 20 feet x 30 feet (600 sqft plot area)
Location: Sector 4, Hebbal Layout, Mysuru
Orientation: West-facing plot
Zone: Residential — MUDA approved layout
Road width: 20-foot road in front
Soil test result: Bearing capacity 16 tonnes per square metre — adequate for G+1 with standard isolated footings, with one caveat (explained below)
UGD status: Not yet available — septic tank required
The west-facing challenge:
West-facing plots get afternoon sun — which in Mysore’s climate from March to October means significant heat load in the afternoon and evening. Many buyers avoid west-facing plots for this reason.
Zenith Construction’s architectural team treated this as a design brief, not a problem. The solution was simple and effective:
- All bedrooms positioned on the east side of the ground floor — morning light, afternoon shade
- Kitchen with east-facing window — morning light for cooking
- Living room on the west side with a deep-set door and a 4-foot overhang above the entrance — shade for the entrance and living room from afternoon sun
- External walls on the west face specified at 9-inch fly ash brick construction instead of 4.5-inch — better thermal mass, significantly reducing afternoon heat transmission
The west-facing orientation that initially concerned the clients ended up being fully neutralised at no additional cost through thoughtful design.
Part 2: Design and Planning
Duration: 2.5 weeks
Team: Zenith Construction in-house architect + structural engineer
The Floor Plan Problem — 600 Sqft Plot, Maximum Space
A 20×30 plot is small. Once setbacks are applied — 2 feet on the sides and 3 feet at the front and rear as per MUDA guidelines for this layout — the permissible built footprint on the ground floor is approximately 330 to 350 sqft.
Getting two proper bedrooms, a living room, a dining area, a kitchen, two bathrooms, and a work alcove into 340 sqft of built footprint requires precision, not creativity. It requires discipline.
Here is what the Zenith design team produced after two rounds of client discussion:
Ground Floor — Built-up area: 520 sqft (including wall thickness)
- Entrance foyer — compact, 18 sqft, acts as a transition space
- Living room — 120 sqft, open to dining, west-facing with deep overhang at entrance
- Dining area — 55 sqft, connected to both living and kitchen
- Kitchen — 60 sqft, east-facing window above sink, direct access to utility
- Utility area — 28 sqft, adjacent to kitchen with external door
- Bedroom 1 — 110 sqft, east-facing, attached bathroom (30 sqft)
- Bedroom 2 — 108 sqft, east-facing, attached bathroom (28 sqft)
- Work alcove — 16 sqft, carved from the passage between bedrooms — a desk-depth niche with a north-facing ventilator window and a power point
- Staircase provision — structural columns and beam provisions made for future G+1 addition, but no staircase built yet — the staircase area used as storage in the current phase
Key design decisions explained:
The two bedrooms of equal size — 110 and 108 sqft — fulfilled the client’s specific request. The 2 sqft difference exists because of a wall alignment requirement for the structural grid but is imperceptible in practice.
The work alcove at 16 sqft is the smallest but arguably most loved space in the completed home. At 4 feet deep and 4 feet wide, it fits a standard desk, a chair, and a floating shelf. It is separated from the bedroom corridor by a half-wall that also acts as a bookshelf. The husband calls it his corner office.
The utility area with an external door allows laundry and household work to happen without bringing anything through the living room — a practical detail that sounds minor but significantly improves daily quality of life.
Elevation Design
A 20×30 ground floor home has limited elevation scope — the frontage is narrow and the height is single storey. The design challenge was making it look substantial and finished rather than the boxy, plain look that most budget single-floor homes in Mysore fall into.
Zenith Construction’s approach:
- Variation in external finish — smooth cement plaster on 70% of the facade, exposed brickwork band on one section near the entrance for texture and visual depth
- Painted feature panel at the entrance — a recessed panel in a contrasting colour (warm terracotta against off-white main wall) that creates a focal point without expensive cladding
- Extended parapet with a clean horizontal line — creating the visual impression of a more substantial structure
- Aluminium sliding window with dark-coloured frame on the living room — the contrast between the light wall and dark window frame reads as premium from the street
- Simple concrete canopy above the entrance — provides shade, protects the main door from rain, and gives the elevation a structured horizontal element
The entire elevation was achieved without any expensive cladding materials. Total elevation-specific cost: ₹22,000.
MUDA Plan Approval
Zenith Construction handled the complete MUDA plan approval for this 20×30 ground floor residential building.
For a ground floor only structure on a 20×30 plot in a MUDA-approved residential layout, the approval fees are significantly lower than for larger structures:
- Plan preparation and submission fees: ₹8,500
- Development charges: ₹9,200
- Total MUDA approval cost: ₹17,700
- Approval timeline: 23 working days — first submission, first approval
The family did not attend a single government office. Zenith Construction managed every step.
Part 3: Material Specification — Every Brand, Every Grade
This couple had been burned by vague promises before. So before a single rupee changed hands, every material to be used in their home was specified in writing in the contract. Here is that specification in full.
Foundation and Structure
Cement: Ramco 53 Grade OPC
Ramco is one of South India’s most trusted cement brands — widely used by quality builders in Karnataka and consistently available without supply issues in the Mysore market. OPC 53 Grade ensures high early strength, important for this project’s timeline.
Steel: JSW Neo Steel Fe500D TMT bars
Fe500D grade provides higher ductility than standard Fe500 — particularly important for this project because the structure was designed for future G+1 addition. The additional ductility ensures the ground floor columns and beams can carry the additional load of a first floor without structural concern when the client eventually builds upward.
Concrete Mix: M20 for all RCC structural elements. M15 for PCC. All concrete batched on-site with a calibrated water-cement ratio — no guesswork, no wet mix.
One structural note on Hebbal soil: The soil test revealed adequate bearing capacity at 16 tonnes per sqm. However, the bore log showed a transition layer at 1.2 metres depth — a slightly loose sandy layer between two firm layers. Zenith’s structural engineer specified the foundation depth at 1.5 metres rather than the standard 1.2 metres to ensure the footing sat entirely within the lower firm layer. This added approximately ₹18,000 to foundation cost but eliminated any risk of differential settlement as the structure aged.
Sand: River sand from approved Cauvery basin suppliers for all concrete and masonry work. M-sand used specifically for plastering only, where it performs equally to river sand with no quality compromise.
Aggregate: 20mm crushed granite aggregate — sourced from local Mysore quarries.
Masonry
External walls (west face): 9-inch fly ash brick masonry — doubled from standard 4.5-inch specifically for the west-facing wall to increase thermal mass and reduce afternoon heat load. This was a design decision, not an upsell. It added ₹14,000 to the brick cost and reduced the need for any air conditioning in the living room even in Mysore’s peak summer months — the clients confirmed this after their first summer in the house.
All other external walls: 4.5-inch fly ash brick masonry
Internal partition walls: 4.5-inch fly ash brick masonry
Fly ash brick specification: 7.5 x 3.75 x 2.25 inches, minimum compressive strength 7.5 N/mm², water absorption below 15%. Lot tested on arrival — any substandard consignment rejected.
Mortar: 1:6 cement:sand for external walls, 1:5 for internal walls, 1:4 for plastering base coat, 1:6 for finish coat.
Waterproofing
Given Hebbal’s soil and water table conditions, Zenith Construction specified more aggressive waterproofing than the minimum standard on this project:
Roof: Dr. Fixit Roofseal crystalline waterproofing system — applied to the top surface of the RCC roof slab with a bond coat. This system becomes a permanent part of the concrete rather than a surface membrane that can peel or crack. Manufacturer warranty: 15 years.
Bathrooms (both): Dr. Fixit Pidifin 2K — a flexible polymer-modified cementitious waterproofing membrane applied in two coats to all bathroom floors and walls to 1.2m height. This product accommodates minor structural movement without cracking — important for a structure designed to receive additional floors later.
Underground sump: Crystalline waterproofing applied internally — prevents ingress from Hebbal’s shallow water table and prevents concrete minerals from leaching into stored water.
External wall base: A 300mm DPC (damp proof course) at plinth level — a horizontal barrier of rich cement concrete that prevents ground moisture from rising into the wall through capillary action.
Flooring
Living and dining area: Kajaria 800x800mm Glossy Vitrified Tiles — warm ivory tone. Large format tiles were chosen despite the space being compact — the larger tile with fewer grout lines actually makes a small room read as larger. This is a well-established interior design principle that the Zenith team recommended and the clients were initially sceptical about. After installation, it was the first thing every visitor commented on.
Bedrooms (both): Somany 600x600mm Matt Vitrified Tiles in warm beige — matt finish for comfort underfoot and better grip, particularly relevant for a home where the clients planned to have young children eventually.
Kitchen: Kajaria 600x600mm Anti-skid Floor Tiles in light grey — practical, easy to clean, and distinct from the bedroom and living floor so the spatial zones are clearly readable.
Utility area: Plain cement tile with anti-skid surface — practical and low cost for a utility space.
Bathrooms (both): Kajaria 300x600mm Digital Wall Tiles + 300x300mm Anti-skid Floor Tiles — both bathrooms in the same tile selection for procurement efficiency and visual consistency.
Parking area (front setback): Chequered anti-skid cement tiles — weather resistant, oil tolerant.
Doors and Windows
Main door: Solid teak wood core flush door with teak veneer face — 7 feet x 3 feet. Fitted with Godrej 3-lever mortise lock and Hafele butt hinges. The 7-foot height instead of the standard 6.5 feet was a deliberate choice — it makes the entrance feel taller and more welcoming on a compact frontage.
Bedroom doors: Greenply Commercial Ply flush doors with teak veneer, 6.5 feet height. Factory-lacquered — scratch and abrasion resistant.
Bathroom doors: WPC (Wood Plastic Composite) doors — 100% waterproof, zero swelling in humid conditions. The couple had experienced swelling wooden bathroom doors in every rental they had lived in. WPC was a simple fix to a recurring problem.
Windows: UPVC 5-chamber profile windows — Rehau brand. Single sliding with integrated mosquito mesh frame. All bedrooms: 4×4 feet. Living room: 5×4 feet main window + 3×2 feet ventilator. Kitchen: 3×3 feet above sink level.
The mosquito mesh was specified as a fixed stainless steel mesh rather than the standard nylon mesh — longer lasting and cleaner looking. Cost difference: ₹180 per window. Total additional cost: ₹1,260. Life of SS mesh versus nylon: approximately 15 years versus 3 years.
Electrical
Wiring: Polycab FR (Flame Retardant) copper conductor
- 1.5 sqmm for all lighting circuits
- 2.5 sqmm for all power point circuits
- 4 sqmm for AC, geyser, and washing machine circuits
Distribution board: Legrand 8-way main DB with RCCB (residual current circuit breaker) for bathroom and outdoor circuits — safety specification insisted upon by Zenith’s electrical supervisor. Cost: ₹3,200 for the upgrade from standard MCB-only configuration. Protection value: prevents electrocution in wet areas.
Switches and sockets: Legrand Myrius modular switches throughout — consistent across all rooms, white finish.
Provisions made:
- AC power points in both bedrooms and living room (3 units provision total)
- Geyser point in both bathrooms
- Washing machine point in utility area
- Work alcove: 2 power points + 1 USB charging point built into the wall
- CCTV conduit from main entrance to both corners of the plot — wiring for cameras without wall-breaking if they add cameras later
- Solar conduit from rooftop to main DB — ₹2,800 of conduit work now saves ₹12,000–₹18,000 in wall breaking if they add solar in 2–3 years
BESCOM connection: 3KW single phase sanctioned load. Connection charges: ₹8,400.
Plumbing
Water supply pipes: Astral CPVC for hot and cold lines throughout — chemical resistance, no scaling, certified for potable water.
Drainage pipes: Supreme UPVC for all soil, waste, and vent lines.
Underground sump: 8,000 litres capacity RCC sump with crystalline waterproofing — sized for 2.5 days of storage for a family of 4, allowing for UGD connection upgrade in future without rebuilding the sump.
Overhead tank: 1500-litre HDPE Sintex tank with auto float valve — positioned on a 6-foot RCC platform for adequate pressure head.
Bathroom fixtures:
Bedroom 1 (attached):
- Cera wall-mounted wash basin with pedestal cover
- Cera EWC (wall-hung WC) with concealed cistern — wall-hung models are easier to clean, look cleaner, and the floor-to-floor area is fully tileable
- Health faucet — stainless steel, Jaquar
Bedroom 2 (attached):
- Parryware wash basin
- Parryware EWC with concealed cistern
- Health faucet — stainless steel, Parryware
Kitchen plumbing:
- Franke single-bowl stainless steel sink with drainboard
- Filtered water separate tap provision — municipal water to main sink, filtered through an under-counter unit provision left for future RO installation
Septic tank: 1200-litre capacity RCC septic tank with soak pit — designed for the current 2-person household with capacity for 4. When UGD connection eventually becomes available in this layout, the septic tank can be decommissioned and the drainage connected to the UGD line without any structural changes.
Painting
Interior walls: Asian Paints Royale Matt Emulsion — two coats over one coat of Asian Paints primer. The Royale range was chosen over the standard Tractor Emulsion for its significantly improved washability — in a home where they planned to have children, washable walls are a practical specification, not a luxury upgrade.
Exterior walls: Asian Paints Apex Ultima Protek — exterior weather-shield emulsion with 7-year manufacturer weathering warranty. Two coats over alkali-resistant primer.
Ceiling: Birla White Shaktiman Ceiling Paint — two coats.
Colour scheme: The couple chose a light warm white throughout the interior with one exception — Bedroom 2, which they designated as the future nursery, was painted in a very soft sage green. The exterior was painted in warm linen white with a terracotta-toned recessed panel at the entrance matching the overall elevation concept.
Part 4: Construction Timeline — 7 Months and 18 Days
Foundation start: January 2025
Handover date: August 2025
Total duration: 7 months and 18 days
| Phase | Work | Duration |
|---|---|---|
| Phase 1 | Site clearance, layout, soil test verification | 1 week |
| Phase 2 | Excavation, PCC, foundation reinforcement, concrete | 2.5 weeks |
| Phase 3 | Plinth beams, plinth filling, DPC | 1.5 weeks |
| Phase 4 | Ground floor columns, brick masonry to lintel level | 4 weeks |
| Phase 5 | Lintel, chajja, roof slab formwork and reinforcement | 2 weeks |
| Phase 6 | Roof slab concrete pour and curing | 3 weeks |
| Phase 7 | Parapet wall, staircase column provisions | 1 week |
| Phase 8 | External and internal plastering | 4 weeks |
| Phase 9 | Waterproofing — roof, bathrooms, sump | 2 weeks |
| Phase 10 | Flooring — all areas | 2.5 weeks |
| Phase 11 | Doors and windows — supply and fitting | 1.5 weeks |
| Phase 12 | Electrical rough-in, conduits, DB | 2 weeks |
| Phase 13 | Plumbing rough-in, sump, OHT | 2 weeks |
| Phase 14 | Electrical fixtures, switches, fan points | 1 week |
| Phase 15 | Plumbing fixtures — both bathrooms, kitchen | 1 week |
| Phase 16 | Painting — primer, putty, two finish coats | 3 weeks |
| Phase 17 | Compound wall, gate, driveway, external | 1.5 weeks |
| Phase 18 | Final cleaning, defect walkthrough, snagging | 1 week |
The monsoon factor:
Construction began in January 2025. The roof slab was completed by late April — well before Mysore’s pre-monsoon showers that typically begin in May. All interior work from Phase 8 onward happened under a completed roof, which meant the monsoon had zero impact on the timeline.
This is deliberate scheduling. Zenith Construction’s project management always plans foundation-to-slab completion before April when working on projects in Mysore’s southwest monsoon zone. It is one of the most practically important scheduling decisions that separates professional project management from ad-hoc construction.
One delay — and how it was handled:
In Phase 10 (flooring), the specific Kajaria 800x800mm tile specified for the living room was out of stock at the Mysore distributor. The next delivery was 11 days away.
Zenith’s project manager contacted the client immediately — not after the fact — and presented two options:
- Wait 11 days for the correct tile
- Substitute with an alternative Kajaria tile of equivalent quality and price with a slightly different pattern, proceed with flooring immediately
The client chose to wait. The 11 days were partially absorbed by bringing forward electrical fixture fitting (Phase 14) and using the time productively. Net delay to handover: 4 days.
This is what transparent project management looks like — not eliminating problems, but communicating them instantly and presenting solutions.
Part 5: Complete Cost Breakdown — Every Rupee
| Cost Head | Amount |
|---|---|
| MUDA plan approval and fees | ₹17,700 |
| Soil testing | ₹8,200 |
| Foundation — excavation, PCC, RCC isolated footings | ₹2,65,000 |
| Plinth beam, DPC, plinth filling | ₹68,000 |
| Ground floor columns and roof slab | ₹4,85,000 |
| Brick masonry — all walls | ₹1,92,000 |
| Parapet, lintel, chajja | ₹58,000 |
| External and internal plastering | ₹1,48,000 |
| Waterproofing — roof, bathrooms, sump, DPC | ₹82,000 |
| Flooring — living, bedrooms, kitchen, bathrooms, utility, parking | ₹1,65,000 |
| Main door — teak flush door with hardware | ₹32,000 |
| Bedroom doors — 2 nos. Greenply flush doors with frames | ₹38,000 |
| Bathroom doors — 2 nos. WPC doors with frames | ₹24,000 |
| Windows — UPVC, 6 windows with mosquito mesh | ₹92,000 |
| Electrical — complete wiring, DB, fixtures, switches, provisions | ₹1,12,000 |
| BESCOM connection charges | ₹8,400 |
| Plumbing — complete supply, drainage, sump, OHT | ₹1,18,000 |
| Bathroom fixtures — Bedroom 1 (Cera + Jaquar) | ₹28,500 |
| Bathroom fixtures — Bedroom 2 (Parryware) | ₹18,500 |
| Kitchen sink + filtered water provision | ₹12,000 |
| Septic tank and soak pit | ₹38,000 |
| Painting — interior Royale Matt + exterior Ultima Protek | ₹98,000 |
| Compound wall — 3 sides, 4.5-foot height | ₹72,000 |
| MS gate — fabricated, powder coated, 2 panels | ₹18,500 |
| Driveway — chequered tiles with cement pointing | ₹22,000 |
| Overhead tank platform — RCC, 6 feet height | ₹14,000 |
| Work alcove — carpentry for half-wall bookshelf | ₹18,000 |
| External painting — elevation feature panel in terracotta | ₹8,500 |
| Miscellaneous and contingency | ₹48,000 |
| Total Project Cost | ₹27,73,800 |
Final cost per sqft on 520 sqft built-up area: ₹5,334 per sqft
Wait — that seems high compared to ₹1999 per sqft. Here is why this number looks the way it does and what it actually means.
Understanding the Per-Sqft Number on Small Plots
On a 520 sqft single-floor house, the per-sqft cost will always appear higher than on a 1440 sqft G+1 house. Here is why:
Fixed costs like MUDA approval (₹17,700), BESCOM connection (₹8,400), soil test (₹8,200), septic tank (₹38,000), compound wall (₹72,000), gate (₹18,500), and overhead tank platform (₹14,000) are essentially the same regardless of whether you are building 500 sqft or 1500 sqft. They are project-level costs, not per-sqft costs.
On a 1440 sqft house these fixed costs add approximately ₹180 per sqft. On a 520 sqft house, the same costs add approximately ₹550 per sqft — the same absolute amount divided by a much smaller built-up area.
If you strip out all the fixed project-level costs and look only at the structure, finishes, and fit-out on a per-sqft basis, the cost on this project was approximately ₹2,040 per sqft — directly in line with Zenith Construction’s published ₹1999/sqft starting rate.
This is not an explanation designed to make a number look better. It is an honest explanation of construction economics that every homeowner building on a small plot in Mysore should understand before they start comparing quotes on a per-sqft basis.
Part 6: Challenges and How We Solved Them
Challenge 1 — Finding water on a small site during construction
During the excavation phase, the contractor encountered a pocket of damp soil at 0.9 metres depth in the south-east corner of the plot — consistent with the shallow water table conditions noted in Hebbal. This was not severe but required the foundation in that corner to be dewatered before concrete could be poured.
Solution: A simple dewatering pump was deployed for 6 hours across 2 days to drain the small water pocket. The concrete was poured after the soil dried to the required condition. Additional crystalline waterproofing admixture was added to the foundation concrete in that corner — a ₹3,200 material cost that provides permanent protection against any future moisture ingress in that zone.
No drama. No delay. Identified, communicated, resolved.
Challenge 2 — Kitchen light versus privacy conflict
The wife had specifically asked for an east-facing kitchen window that would give her morning sunlight while cooking. The east wall, however, directly faces the neighbouring plot at close range — approximately 8 feet of setback between the two buildings.
A standard window in this position would give direct sightlines from the neighbour’s first floor (they had a G+1 house) into the kitchen.
Solution: Zenith’s architect proposed a horizontal louvred window — a fixed louvred tile ventilator set at ceiling level rather than at eye level. The louvres admit diffused morning light from above while completely eliminating any sightline between the two homes. The client was initially hesitant — she had imagined a full window. After the installation she described the light quality as better than a standard window because it came from a high angle with no glare.
Cost difference: the louvred ventilator cost ₹3,400 versus ₹4,800 for a standard window. A small saving. A much better outcome.
Challenge 3 — Future G+1 planning conflicted with current layout
During the structural design phase, a tension emerged. The client wanted the staircase to eventually be in a specific location — adjacent to the entrance foyer — that conflicted with the structural grid the engineer had designed for column placement.
Moving the structural grid to accommodate the eventual staircase position would have required the columns to be placed in non-optimal positions for the ground floor ceiling height and span lengths.
Solution: Zenith’s structural engineer and architect worked together over three days to redesign the structural grid slightly — using 150mm square columns instead of the standard 230mm square columns in one specific location to free up space for the future staircase landing without compromising structural performance. The columns were designed with higher steel density to compensate for the reduced section. Net structural cost change: ₹8,500 additional in steel. Net benefit: the staircase can be built exactly where they want it when they eventually build the first floor, with zero structural rework.
Challenge 4 — Budget pressure at the window stage
The UPVC window quote from the first supplier came in at ₹1,14,000 — ₹22,000 over the budgeted figure.
Solution: Zenith’s procurement team identified a second Rehau-certified UPVC fabricator in Mysore who supplied the same specification windows at ₹92,000. The saving of ₹22,000 was passed directly to the client — not absorbed as margin. This is the procurement scale advantage of working with a builder who has established supplier relationships. Individual homeowners buying retail cannot negotiate this way.
Part 7: The Finished Home — What It Looks Like and How It Lives
The home was handed over in August 2025. Here is what the couple found when they walked through the completed house for the first time.
At the entrance:
The terracotta-toned recessed panel behind the main door catches the afternoon sun in a way that makes the entrance feel warm and welcoming even though the plot faces west. The 7-foot teak door, the dark-framed living room window, and the horizontal parapet line give the home a considered, finished look that most of their neighbours — who built through smaller contractors — immediately noticed and commented on.
In the living room:
The 800x800mm tiles in warm ivory run seamlessly from the entrance foyer through the living room and into the dining area. The effect of the large-format tiles in a 120 sqft living room is genuinely surprising — the room feels significantly more spacious than its dimensions suggest. The west-facing door with its 4-foot overhead canopy keeps the afternoon sun out entirely while allowing full ventilation.
In the kitchen:
The east-facing louvred ventilator floods the kitchen with gentle, diffused morning light. The wife had requested this specifically and it delivered exactly what she imagined. The 10-foot kitchen platform, the single-bowl Franke sink, and the compact but well-planned layout made daily cooking feel significantly different from their rental kitchen.
In the work alcove:
At 16 sqft, this is the smallest space in the home. It is also the one the husband uses the most. The north-facing ventilator window above the desk gives consistent diffused light throughout the day — no glare, no heat, no shadows. The floating shelf above the desk holds books, cables, and a small plant. The half-wall bookshelf creates a sense of enclosure without making the space feel like a cupboard. He works from here every day.
In the bedrooms:
Both bedrooms are quiet, east-facing, and genuinely restful in Mysore’s climate. The 9-inch west-facing external wall means the bedrooms — which are on the east side — stay cool throughout the day. The Somany matt tiles are comfortable underfoot and the rooms feel neither cramped nor oversized at 110 and 108 sqft respectively. The attached bathrooms work well — Bedroom 1’s Cera wall-hung WC in particular is something the wife says she would never go back from after experiencing it.
Part 8: What the Project Cost Versus What They Budgeted
| Budget Head | Client Budget | Actual Cost | Difference |
|---|---|---|---|
| Construction cost | ₹28,00,000 | ₹27,73,800 | ₹26,200 under budget |
| Contingency buffer | ₹2,00,000 | Used ₹48,000 | ₹1,52,000 saved |
| Total including contingency | ₹30,00,000 | ₹27,73,800 | ₹2,26,200 under budget |
The project came in ₹2.26 lakhs below the client’s total budget. That saving went toward furnishing — a sofa set, dining table, two bed frames with mattresses, and a refrigerator — all purchased before the couple moved in.
The loan EMI they had been afraid of breaching remained comfortable. The contingency buffer that every sensible homeowner keeps was barely touched.
Part 9: What the Couple Said at Handover
Zenith Construction asks every client three questions at handover. Here is what this couple said.
Question 1: Was there anything that surprised you during the project — positively or negatively?
“Positively — the work alcove. We described it as ‘a small space to work from home’ and what you built is genuinely functional and thought-through. The shelf, the ventilator placement, the power points at the right height — these are things we did not ask for specifically. You figured out what we needed and built it.
Negatively — the 11-day tile delay. But the honest communication made it okay. We knew about it on day 1 of the delay, not on day 11.”
Question 2: What would you change if you were building again?
“We would add a larger overhead tank from the beginning. 1500 litres is enough now but when we build the first floor and the family grows, we will need to replace it. We should have gone to 2000 litres at the start — the cost difference was probably ₹3,000 to ₹4,000. That is the only thing.”
(Note: The Zenith project manager had actually recommended this during planning. The client had chosen the 1500-litre tank to save the small cost difference. This is now in our standard recommendation for all projects where future G+1 addition is planned — specify a larger OHT from the beginning.)
Question 3: Would you recommend Zenith Construction to your family and friends?
“We already have. My colleague at work is planning to build in Hebbal next year. We gave him your number the week after we moved in.”
Part 10: What This Project Tells Every Homeowner in Hebbal
If you are planning to build in Hebbal, Mysore, here are the most important lessons from this project:
1. Get a soil test before anything else — Hebbal’s soil is not uniform.
The shallow water table in parts of Hebbal and the variable soil conditions across different layout pockets mean a soil test is essential, not optional. It costs ₹8,000 to ₹12,000 and can save you ₹1 to ₹5 lakhs in foundation cost corrections later.
2. West-facing plots are fine — design matters more than orientation.
With the right architectural response, a west-facing plot in Hebbal can be cooled, lit, and designed as well as any east-facing plot. Do not let orientation deter you from a good plot. Let the design team solve it.
3. Design your future first floor before you build the ground floor.
If there is any chance you will ever add a floor — and in Hebbal, most families eventually do — tell your structural engineer before foundation design begins. The column sections, spacing, and steel specifications for a G+1 future are different from a ground-floor-only design. Retrofitting for a future floor after the fact is expensive, sometimes impossible cleanly.
4. Small plots have higher per-sqft costs — compare correctly.
A ₹28 lakh house on a 520 sqft floor plan is not more expensive than a ₹45 lakh house on a 1440 sqft floor plan on a per-sqft basis when compared correctly. Fixed project costs — approvals, connections, compound wall, septic tank — do not scale with built area. Make sure you are comparing total project costs, not per-sqft figures in isolation.
5. Hebbal is the right time, right place.
Plot prices in Hebbal have moved significantly since 2022. The couple who bought their plot at ₹14 lakhs in 2023 found equivalent plots selling for ₹18 to ₹22 lakhs by mid-2025. Infrastructure is improving, connectivity is excellent, and the area’s growth trajectory is clear. Building in Hebbal now — before it fully matures to Vijayanagar or Kuvempunagar pricing levels — is a decision that will look even better in five years.
Build Your Home in Hebbal With Mysore’s Most Trusted Team
This couple’s home in Hebbal is one project among hundreds Zenith Construction has delivered across Mysore and Bangalore. Every project is different. Every family has unique needs, constraints, and dreams.
What does not change is how we approach it — with complete transparency on materials and cost, a single accountable team for design through delivery, and the kind of honest project management that tells you about a tile delay on day one, not day eleven.
If you are planning to build in Hebbal or anywhere else in Mysore, the first step costs nothing.
Book a free consultation. No pressure. No commitment. Just an honest conversation about your home.
Start Your Hebbal Home Journey Today
📞 Call: 961-118-4850 / 991-619-3939
📧 Email: info@zenithconstruction.in
📍 Office: #378, Prakash Complex, 2nd Floor, Akkamahadevi Rd, C-Block, JP Nagar, Mysuru – 570008
🌐 Website: zenithconstruction.in
Serving Hebbal, Vijayanagar, JP Nagar, Kuvempunagar, Bogadi, Srirampura, Dattagalli, Jayalakshmipuram, and all major layouts across Mysore and Bangalore. 11+ years. 500+ projects. ₹1999/sqft starting rate including GST.